Property photo 1
Property photo 2
Property photo 3
Property photo 4
Property photo 5
5 Beds
5 Baths
5,577 sqft

$1,399,900

4 Drumlin Road, Glastonbury CT, 06073

Price per sqft$251.01
Built in1988
Property size5,577 sqft
Property typeResidential

Overview

Coming soon

Listed Oct 19, 2026

Updated 9h ago

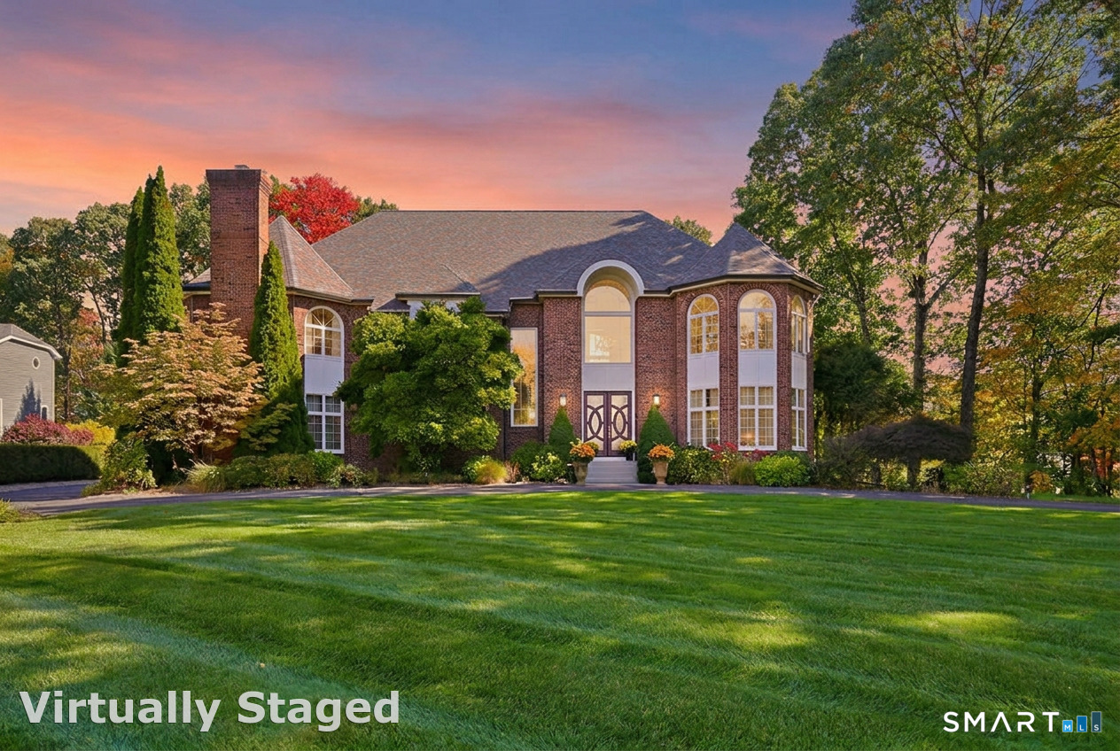
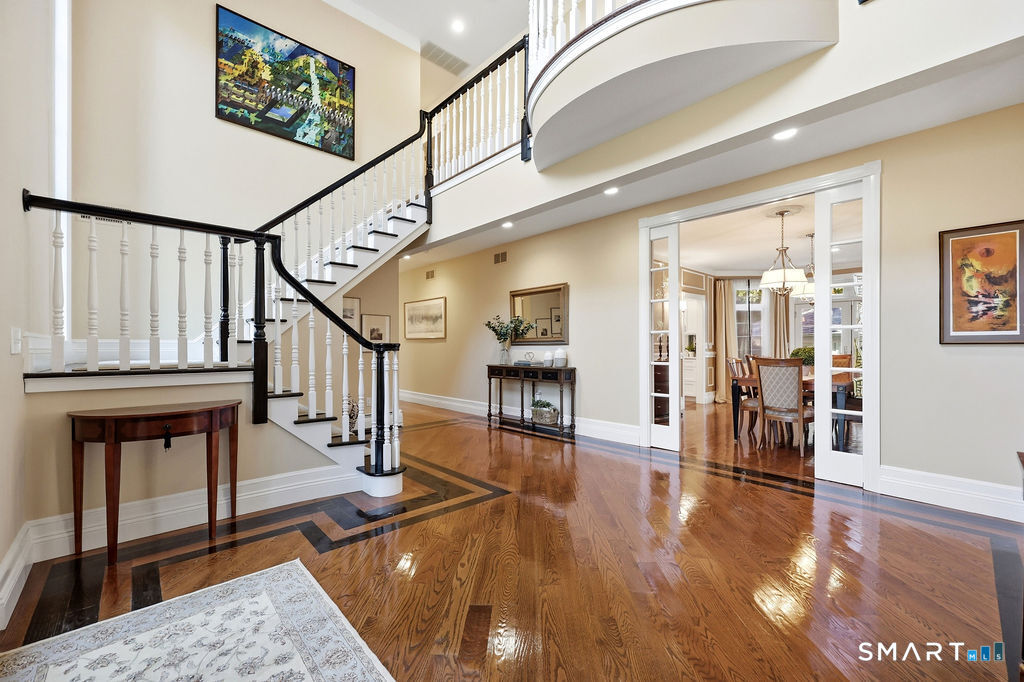
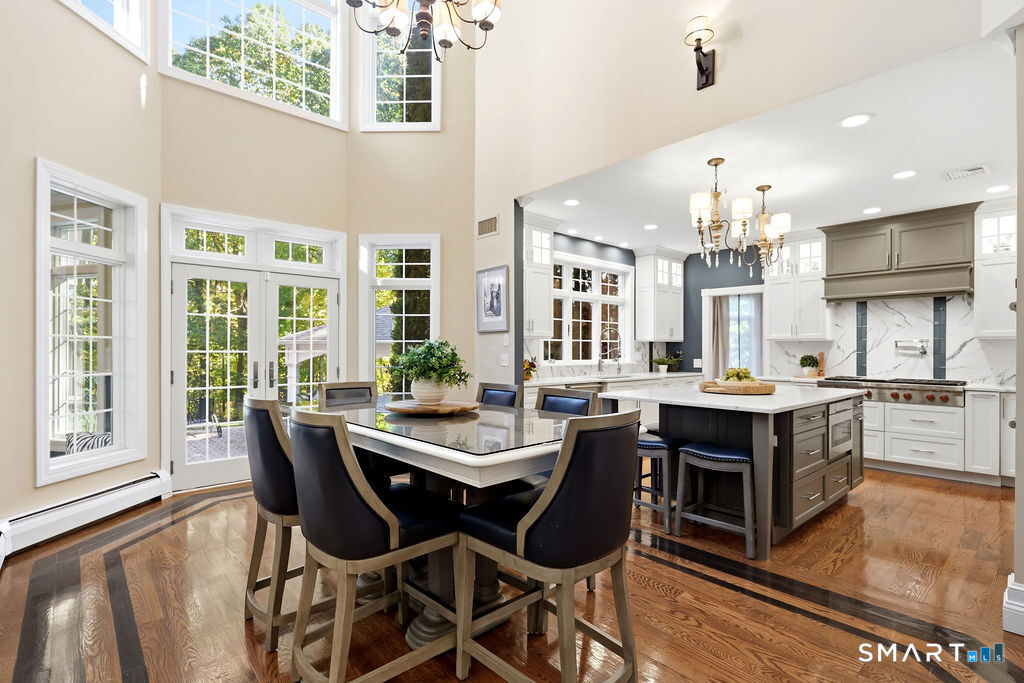
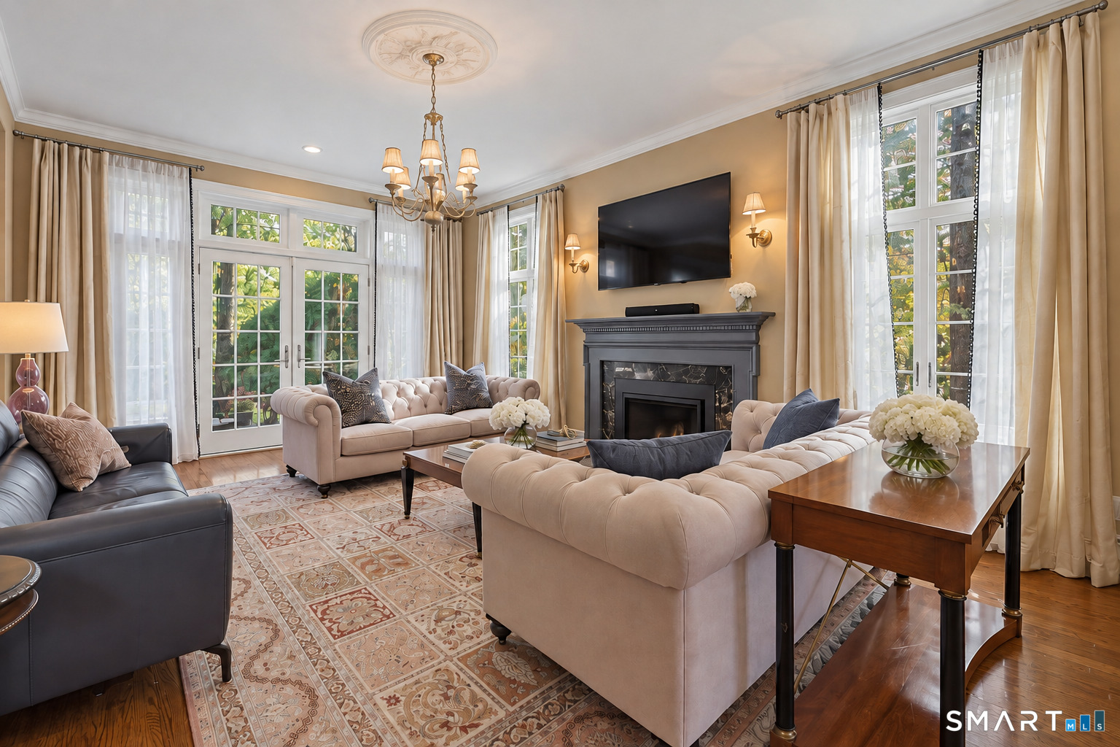
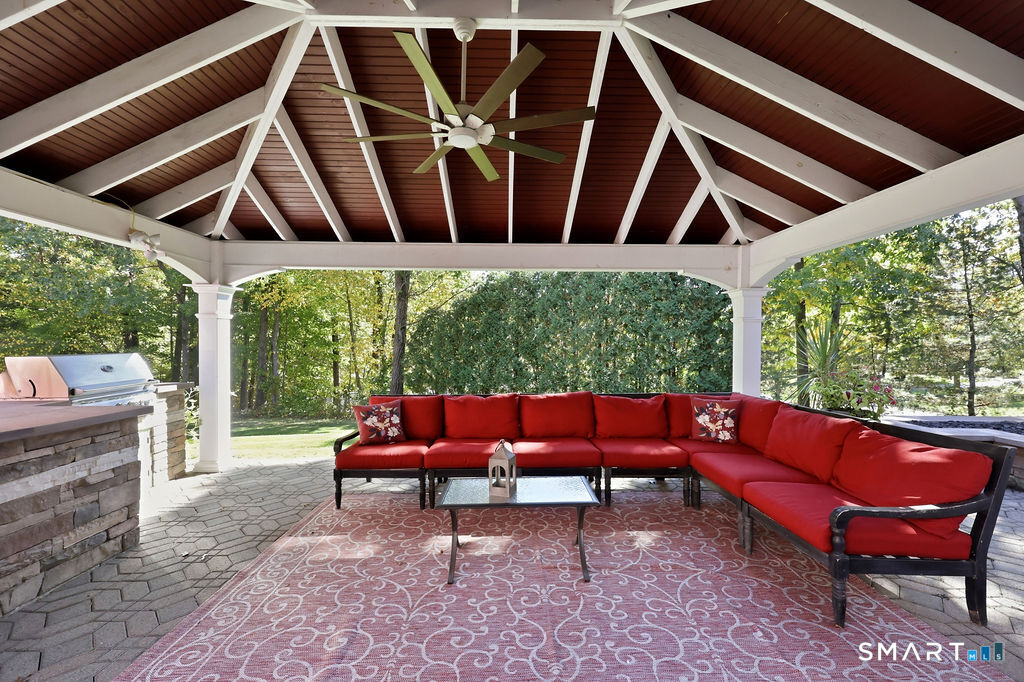
Captivating & extensively remodeled, this nearly 5,600sf custom home is set within the distinctive South Pond neighborhood in South Glastonbury amongst estate homes & commands attention. A circular drive, double-door entry flanked by 10'+ windows & 3-car garage, over $650k in improvements have created a refined, flex floor plan w/hardwood flooring throughout most of both living levels, 4 fireplaces, 2 staircases & exceptional spaces for everyday living, entertaining & multigenerational needs. Dramatic 2-story foyer sets the tone. Large living room with gas FP, private office w/glass pocket doors & built-ins, detailed dining room & renovated kitchen w/ Sub-Zero & Wolf appliances, double ovens, 83"x51" quartz island, oversized sink, coffee & beverage bar, & a soaring 2-story casual dining area. Luxurious 1st-floor bedroom suite with fireplace & full bath can function as a family room, guest retreat or 1st-floor primary. Upstairs, the primary suite features a fireplace sitting area, custom-fitted walk-in closet & spa bath w/oversized shower, air-jetted therapeutic spa & fireplace, complemented by a spacious 2nd primary BR w/en-suite, 2 additional bedrooms & w/an additional BR/gym/bonus-room. Sweeping backyard feels like a private resort with an expansive paver patio, covered pavilion, outdoor kitchenette, natural gas fire pit & mature tree buffer for privacy. Public sewer, potential pool space subject to approvals, unfinished basement for future expansion & storage.

$9,314/mo

Est. mortgage payment based on a $1,399,900 home price.

All estimates are provided by Luxury Presence for informational purposes only. Actual amounts may vary.

Additional information

MLS® ID
24214969

Interior Features

Bedrooms
5
Bathrooms
5
Fireplace
Yes
Cooling
Yes
Heating
Yes
Basement
Yes

Exterior Features

Lot Size
0.85 Acres

Other Property Details

Taxes
$19,864
Tax Frequency
Annually
Garage
Yes
MLS provider logo

Listed by Linda Edelwich with William Raveis Real Estate (860) 818-3610

The IDX display contains information sourced from SmartMLS, Inc. as of 10/20/2026. This information is for personal, non-commercial use only and may not be used for any purpose other than identifying properties the viewer may be interested in purchasing. MLS data is generally considered reliable but is not guaranteed accurate by the MLS. Buyers are responsible for verifying all information and should conduct their own investigation or consult a professional. Some MLS data may have been provided by sources other than the listing agent. Unless stated in writing, the Broker/Agent has not verified information obtained from outside sources. The Broker/Agent may or may not have been the listing and/or selling agent, and cannot guarantee the accuracy of any property location shown on a map. Any offer of compensation is made only to participants of the MLS where the listing is filed.

©2026 SmartMLS, Inc. All rights reserved.

Data last updated on 10/20/2026 at 3:16 AM UTC.

Powered by Luxury Presence
