Property photo 1
Property photo 2
Property photo 3
Property photo 4
Property photo 5
2 Beds
3 Baths
2,454 sqft

$709,555

1129 St Andrews Drive Unit: Lot 49, Oxford CT, 06478

Price per sqft$289.14
Built in2026
Property size2,454 sqft
Property typeCondominium

Overview

Active

Listed Jul 27, 2026

Updated 2h ago

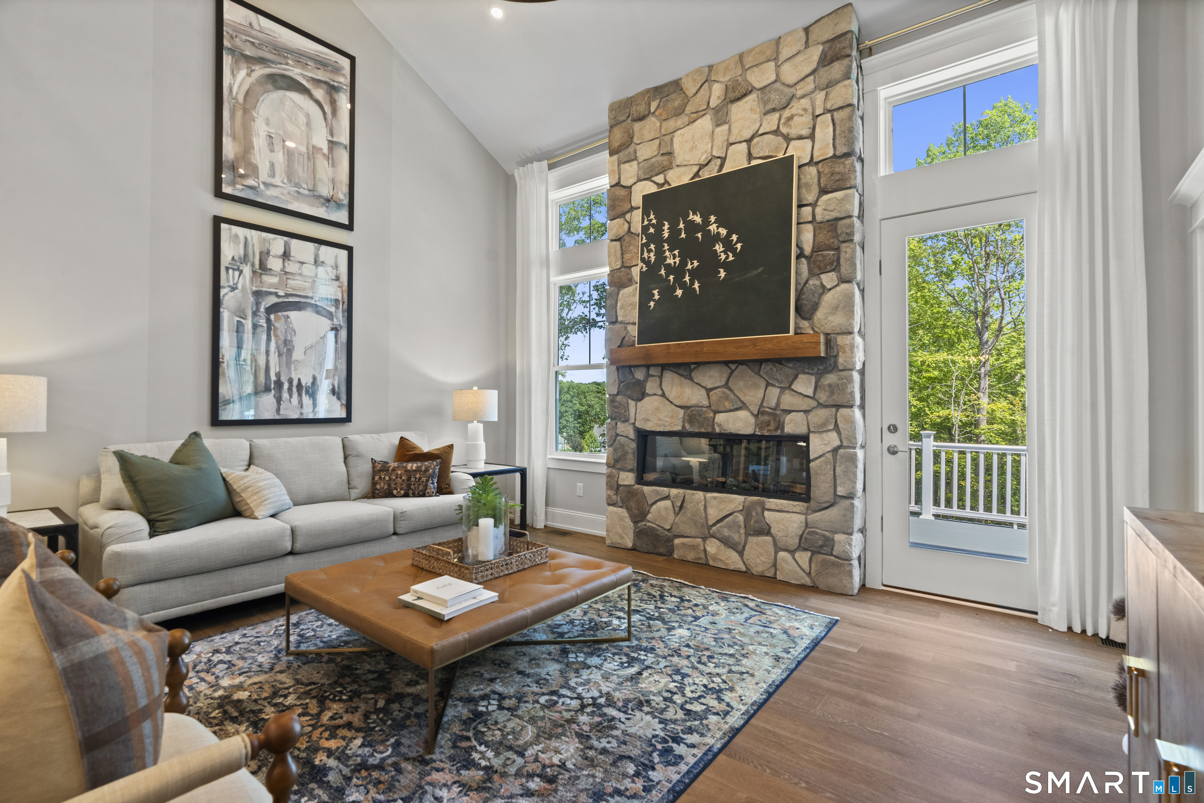
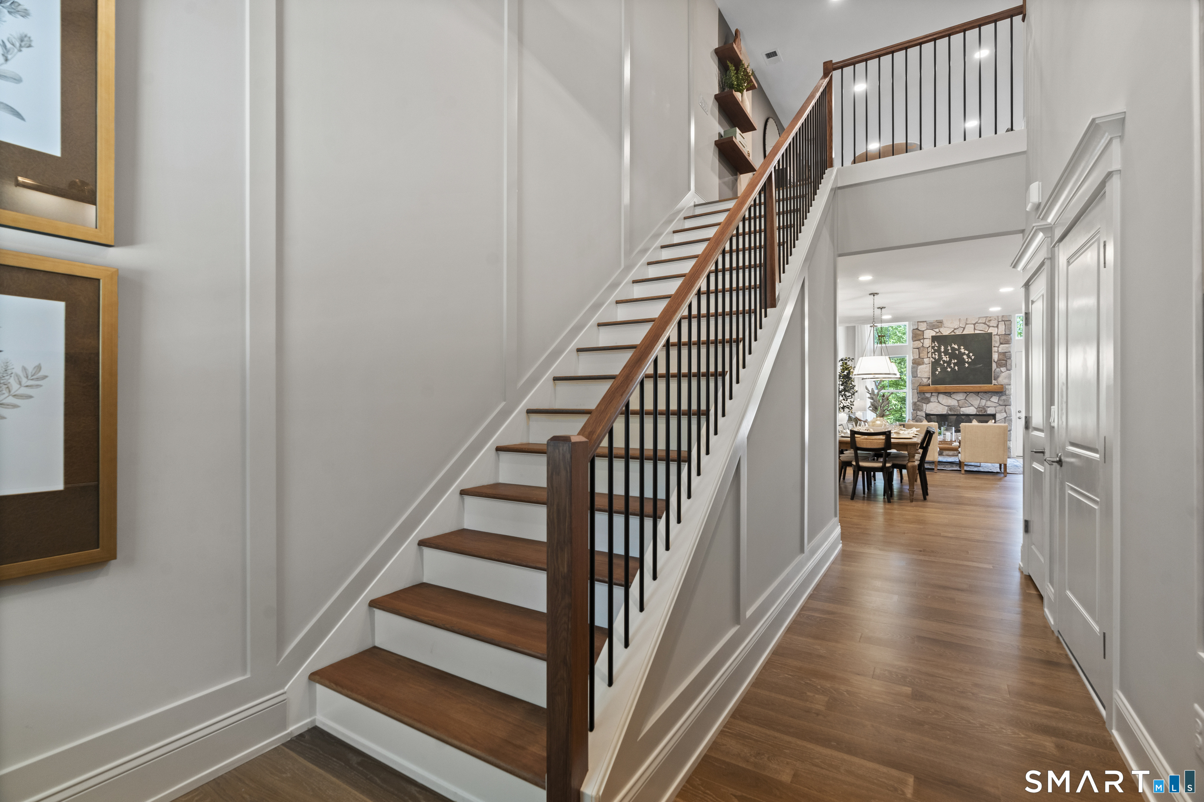
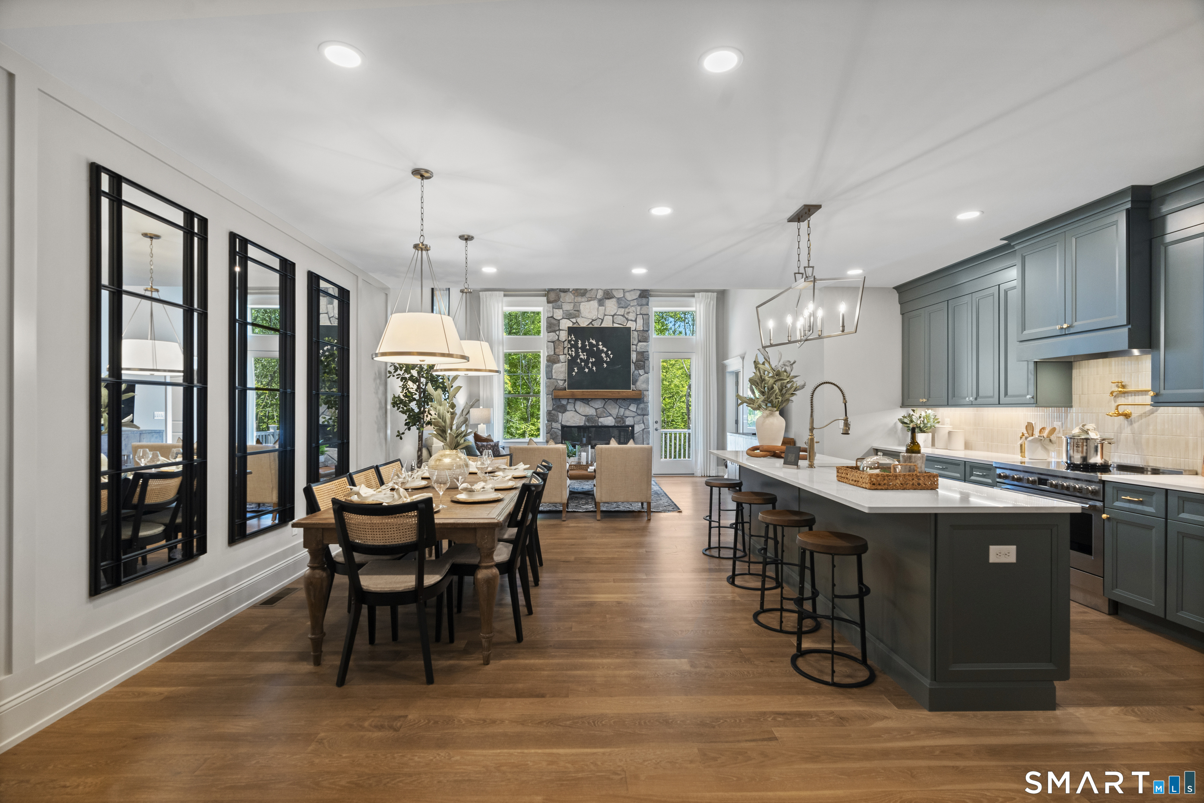
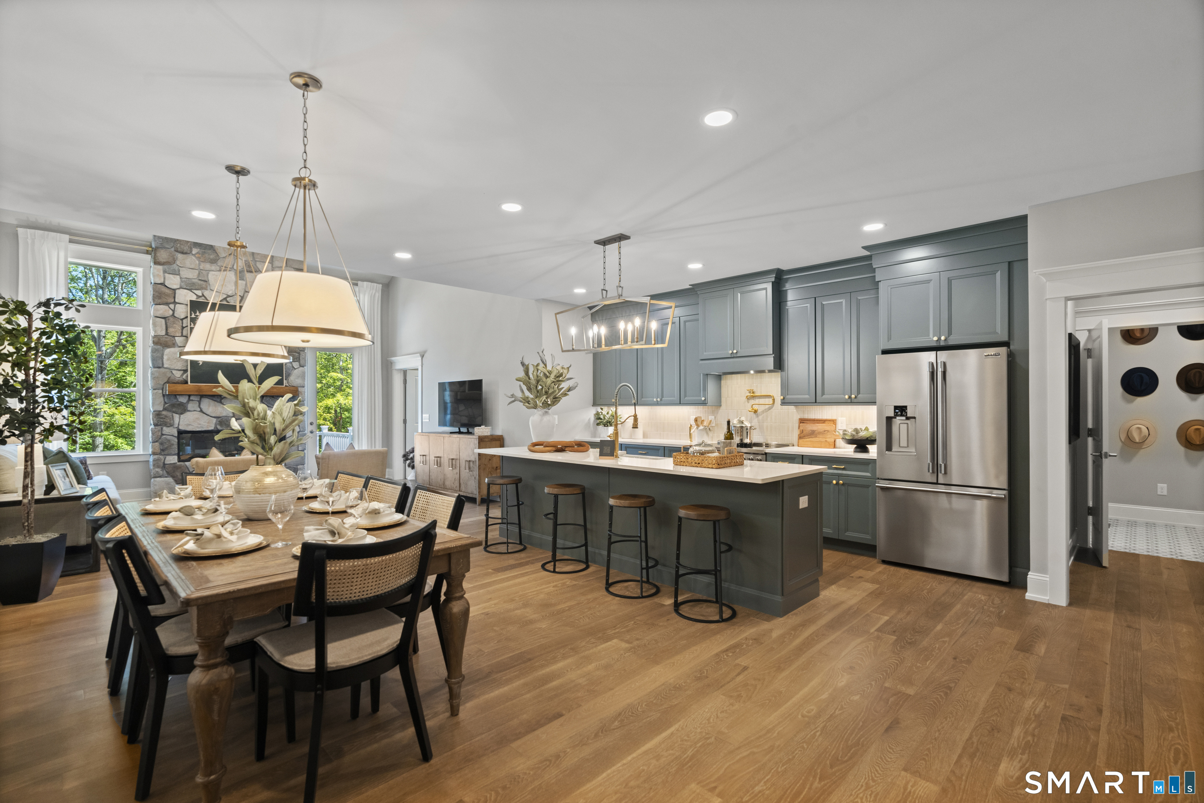
Enjoy the comfort, style, and low-maintenance lifestyle of the popular Sawgrass floor plan in Oxford Greens, Connecticut's premier active-adult community. This home offers 2,455 square feet of thoughtfully designed living space and is currently under construction, providing a rare opportunity to own a brand-new home without the wait. The main level features hardwood flooring, a spacious first-floor primary suite, a dramatic vaulted Great Room, and a chef-inspired kitchen perfect for everyday living and entertaining. Upstairs, a flexible loft includes a second bedroom, full bath, and private study, ideal for guests, hobbies, or a home office. An optional finished basement can provide additional living space or a third bedroom. Built to Zero Energy Ready Home standards, every EG Home includes solar panels and advanced indoor air quality systems for greater comfort, healthier living, and lower utility costs. Residents enjoy Oxford Greens' resort-style amenities, including indoor and outdoor pools, a fitness center, clubhouse, tennis courts, walking trails, and an active social calendar. Don't miss this opportunity to own one of the community's most sought-after floor plans. Contact the Sales Center today to schedule your private tour. Photos are of a model home and may show optional features or upgrades not included in the home currently under construction. One of the parties to the LLC has an active real estate license.

$4,721/mo

Est. mortgage payment based on a $709,555 home price.

All estimates are provided by Luxury Presence for informational purposes only. Actual amounts may vary.

Additional information

MLS® ID
24194758

Interior Features

Bedrooms
2
Bathrooms
3
Cooling
Yes
Heating
Yes
Basement
Yes

Other Property Details

Taxes
$99,999
Tax Frequency
Annually
Association Fee Frequency
Monthly
Garage
Yes
MLS provider logo

Listed by Michael Helmuth with EG Group Realty LLC (203) 404-4330

The IDX display contains information sourced from SmartMLS, Inc. as of 10/20/2026. This information is for personal, non-commercial use only and may not be used for any purpose other than identifying properties the viewer may be interested in purchasing. MLS data is generally considered reliable but is not guaranteed accurate by the MLS. Buyers are responsible for verifying all information and should conduct their own investigation or consult a professional. Some MLS data may have been provided by sources other than the listing agent. Unless stated in writing, the Broker/Agent has not verified information obtained from outside sources. The Broker/Agent may or may not have been the listing and/or selling agent, and cannot guarantee the accuracy of any property location shown on a map. Any offer of compensation is made only to participants of the MLS where the listing is filed.

©2026 SmartMLS, Inc. All rights reserved.

Data last updated on 10/20/2026 at 3:16 AM UTC.

Powered by Luxury Presence
