Leave a Message

Thank you for your message. I will be in touch with you shortly.

141 Hop River Road
141 Hop River Road
141 Hop River Road
141 Hop River Road
141 Hop River Road
141 Hop River Road
141 Hop River Road
141 Hop River Road
141 Hop River Road
141 Hop River Road
141 Hop River Road
141 Hop River Road
141 Hop River Road
141 Hop River Road
141 Hop River Road
141 Hop River Road
141 Hop River Road
141 Hop River Road
141 Hop River Road
141 Hop River Road
141 Hop River Road
141 Hop River Road
141 Hop River Road
141 Hop River Road
141 Hop River Road
141 Hop River Road
141 Hop River Road
141 Hop River Road
141 Hop River Road
141 Hop River Road
141 Hop River Road
141 Hop River Road
141 Hop River Road
141 Hop River Road
141 Hop River Road
141 Hop River Road
141 Hop River Road
141 Hop River Road
141 Hop River Road
141 Hop River Road
SEE ALL PHOTOS
141 Hop River Road
141 Hop River Road
141 Hop River Road
141 Hop River Road
141 Hop River Road
141 Hop River Road
141 Hop River Road
141 Hop River Road
141 Hop River Road
141 Hop River Road
141 Hop River Road
141 Hop River Road
141 Hop River Road
141 Hop River Road
141 Hop River Road
141 Hop River Road
141 Hop River Road
141 Hop River Road
141 Hop River Road
141 Hop River Road
141 Hop River Road
141 Hop River Road
141 Hop River Road
141 Hop River Road
141 Hop River Road
141 Hop River Road
141 Hop River Road
141 Hop River Road
141 Hop River Road
141 Hop River Road
141 Hop River Road
141 Hop River Road
141 Hop River Road
141 Hop River Road
141 Hop River Road
141 Hop River Road
141 Hop River Road
141 Hop River Road
141 Hop River Road
141 Hop River Road
For Sale

141 Hop River Road

141 Hop River Road, Coventry, Connecticut 06238

$500,000
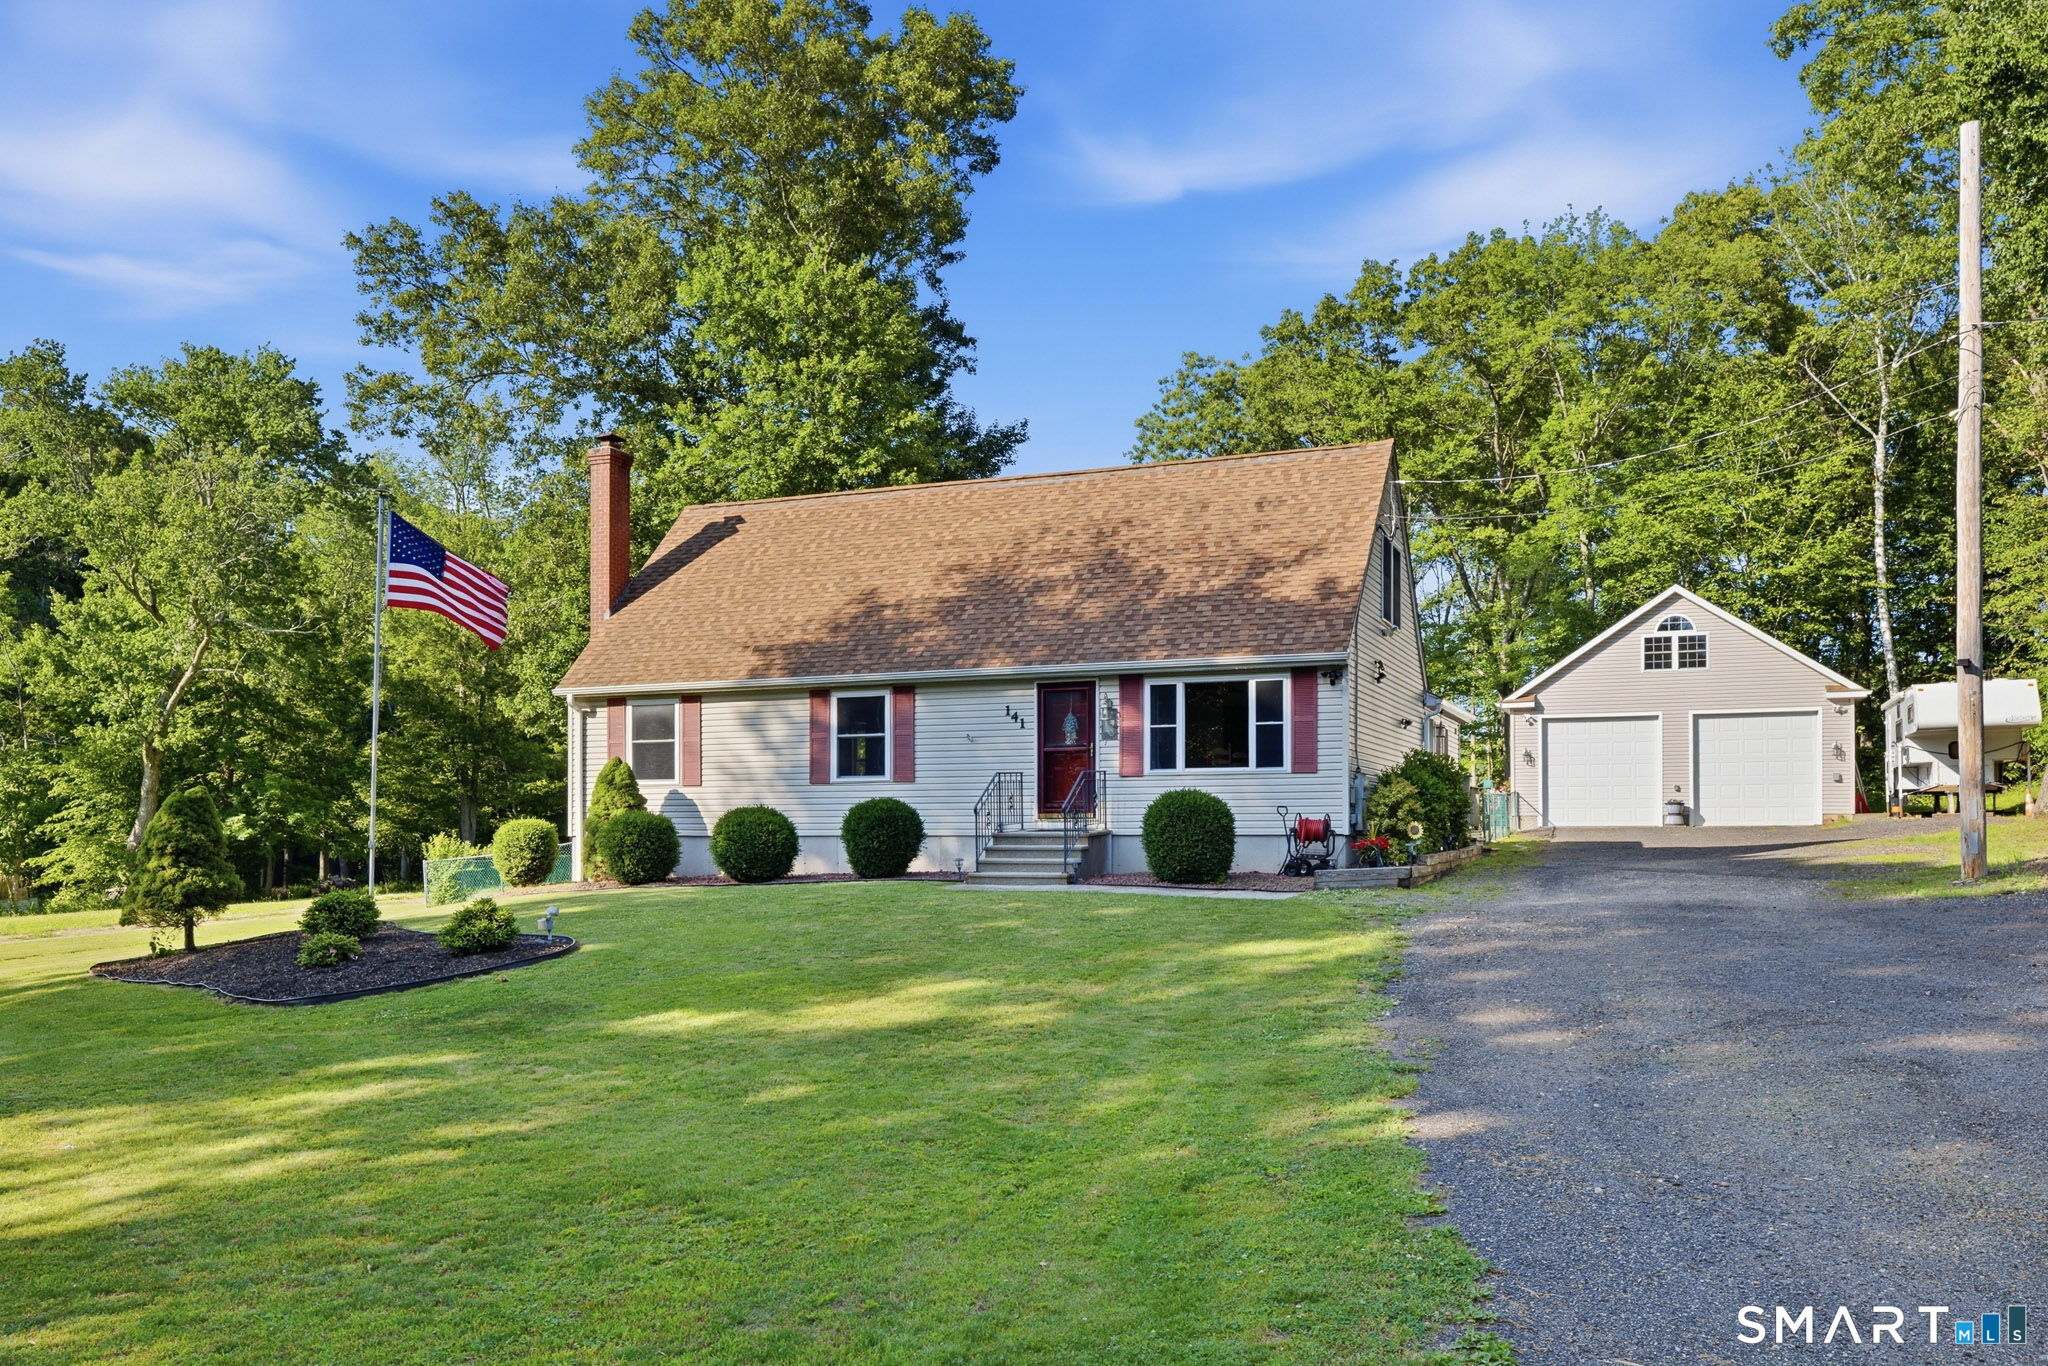
Professional Photos coming soon! Owned and lovingly maintained by the same owner for 35 years, this spacious, 3 bedroom, 2.5 bath home features a large deck overlooking a fenced backyard and an impressive detached oversized two-car garage with 10' doors, 100 amp subpanel, heat source, and a finished second story. One of this home's best features is the open concept layout! The kitchen with breakfast bar is open to both the family room and dining room. Natural light flows through this home throughout the day, from sunrise in the back, to stunning sunsets in the front. A gas log fireplace is the focal point of the family room while the sliders provide access to the covered deck. Another notable feature is the first-floor bedroom with attached bathroom. This home has the potential for a first-floor in-law space because the living room, bedroom and full bath are just steps apart. A separate entry from the side of the house leads to an enclosed mudroom with heat! You can also access the mudroom from the back yard. On the upper level are two more good sized bedrooms and another remodeled full bathroom with walk in shower with glass doors, a good sized vanity and tile floor. This home has an excellent flow and spacious rooms that can accommodate large groups without feeling crowded! The basement could be finished to add even more space. If you need a great garage, you will love this one! The level fenced back yard is excellent for gardening, pets, or even a pool!

3
beds

3
baths

2,010 Sq.Ft. LIVING AREA

1.06 Acres lot

Cheri Trudon

Cheri Trudon

Features & Amenities

Interior

  • total bedrooms3
  • Total bathrooms3
  • full bathrooms2
  • half bathroom1
  • Laundry room Lower Level
  • APPLIANCES Oven/Range, Microwave, Refrigerator, Dishwasher, Washer, Dryer
  • other interior Features Auto Garage Door Opener, Cable - Pre-wired, Open Floor Plan

Area & Lot

  • Status For Sale
  • Living Area2,010 Sq.Ft.
  • Total Area2,010 Sq.Ft.
  • Lot Area1.06 Acres
  • MLS® ID24183936
  • TypeResidential
  • YEAR BUILT1991
  • NeighborhoodCoventry
  • Architecture StylesCape Cod
  • Water FrontageNot Applicable
  • Elementary SchoolCoventry Grammar
  • Middle SchoolNathan Hale
  • High SchoolCoventry

Exterior

  • Garage Space2.0
  • water SourcePrivate Well
  • roofAsphalt Shingle
  • lot featuresLightly Wooded, Level Lot
  • parkingDetached Garage, Driveway
  • HEAT TYPEBaseboard, Heat Pump
  • AIR CONDITIONINGDuctless, Heat Pump, Split System
  • sewerSeptic
  • SubstructureConcrete
  • other exterior FeaturesShed, Gutters, Covered Deck, Stone Wall

Financial

  • Sales Price$500,000
  • Real Estate Tax $7,211/yr
  • Zoning GR80
image

Schedule a Showing

I would love to show you this beautiful property. Please select your preferred date and time below. I will be in touch shortly to confirm your appointment.

Schedule a Showing

I would love to show you this beautiful property. Please select your preferred date and time below. I will be in touch shortly to confirm your appointment.

Thank you for your interest in 141 Hop River Road, Coventry, Connecticut 06238. We are reviewing your request and will be in touch shortly!

Mortgage Calculator

Estimate your monthly mortgage payment, including the principal and interest, property taxes, and HOA. Adjust the values to generate a more accurate rate.

All estimates are provided for informational purposes only. Actual amounts may vary.
$0,000 Your Payment 20 15 65
$0,000 Your Payment

Coventry

Explore

Work With Cheri

Whether you're buying, selling, or exploring properties, I’m here to guide you every step of the way. With nearly 30 years of experience, a client-focused approach, and a proven track record, let’s work together to achieve your real estate goals—your success is my priority!

Follow Me on Instagram