Leave a Message

Thank you for your message. I will be in touch with you shortly.

23 Knollwood Trail
23 Knollwood Trail
23 Knollwood Trail
23 Knollwood Trail
23 Knollwood Trail
23 Knollwood Trail
23 Knollwood Trail
23 Knollwood Trail
23 Knollwood Trail
23 Knollwood Trail
23 Knollwood Trail
23 Knollwood Trail
23 Knollwood Trail
23 Knollwood Trail
23 Knollwood Trail
23 Knollwood Trail
23 Knollwood Trail
23 Knollwood Trail
23 Knollwood Trail
23 Knollwood Trail
23 Knollwood Trail
23 Knollwood Trail
23 Knollwood Trail
23 Knollwood Trail
23 Knollwood Trail
23 Knollwood Trail
23 Knollwood Trail
23 Knollwood Trail
23 Knollwood Trail
23 Knollwood Trail
23 Knollwood Trail
23 Knollwood Trail
23 Knollwood Trail
23 Knollwood Trail
23 Knollwood Trail
23 Knollwood Trail
23 Knollwood Trail
23 Knollwood Trail
23 Knollwood Trail
SEE ALL PHOTOS
23 Knollwood Trail
23 Knollwood Trail
23 Knollwood Trail
23 Knollwood Trail
23 Knollwood Trail
23 Knollwood Trail
23 Knollwood Trail
23 Knollwood Trail
23 Knollwood Trail
23 Knollwood Trail
23 Knollwood Trail
23 Knollwood Trail
23 Knollwood Trail
23 Knollwood Trail
23 Knollwood Trail
23 Knollwood Trail
23 Knollwood Trail
23 Knollwood Trail
23 Knollwood Trail
23 Knollwood Trail
23 Knollwood Trail
23 Knollwood Trail
23 Knollwood Trail
23 Knollwood Trail
23 Knollwood Trail
23 Knollwood Trail
23 Knollwood Trail
23 Knollwood Trail
23 Knollwood Trail
23 Knollwood Trail
23 Knollwood Trail
23 Knollwood Trail
23 Knollwood Trail
23 Knollwood Trail
23 Knollwood Trail
23 Knollwood Trail
23 Knollwood Trail
23 Knollwood Trail
23 Knollwood Trail
For Sale

23 Knollwood Trail

23 Knollwood Trail, Coventry, CT 06238

$410,000
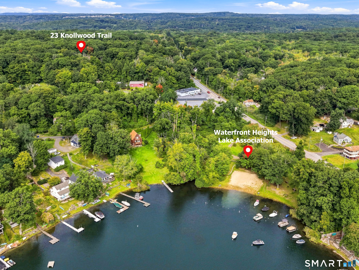
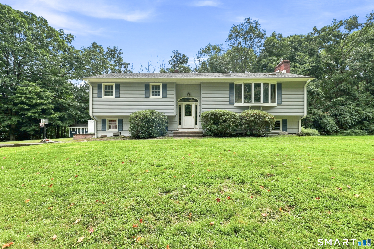
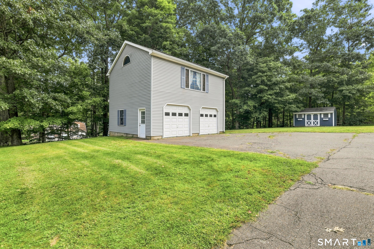
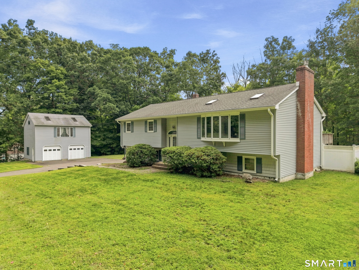
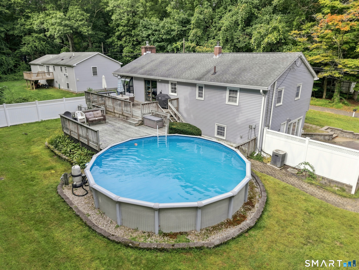
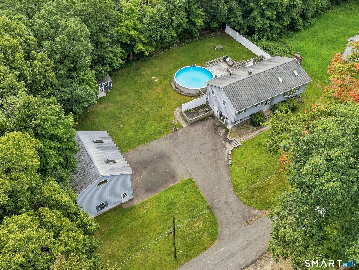
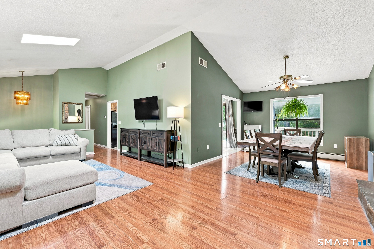
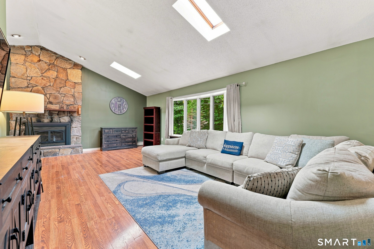
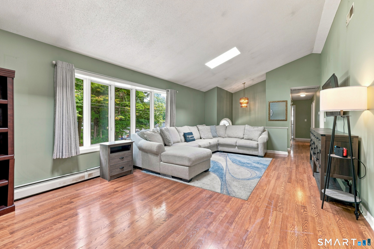
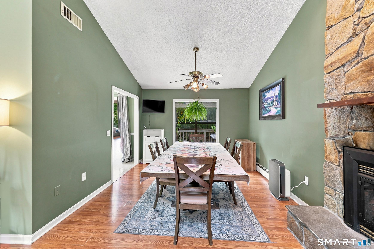
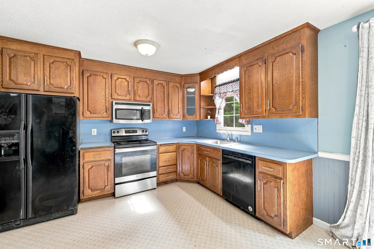
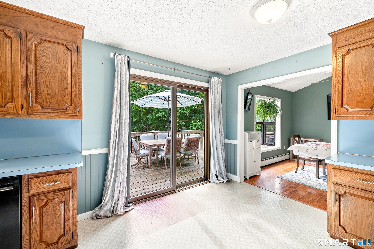
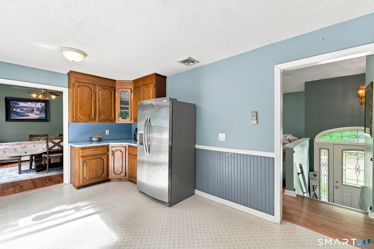
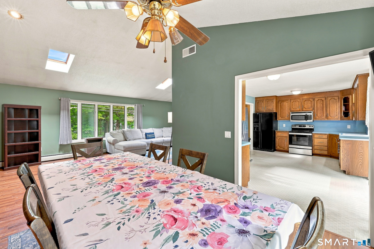
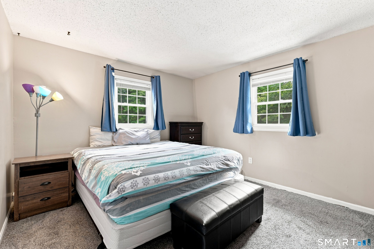
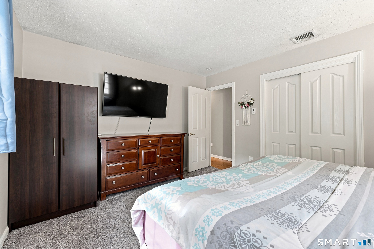
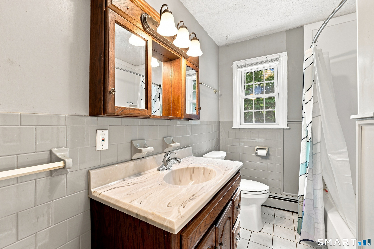
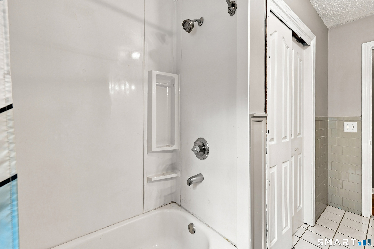
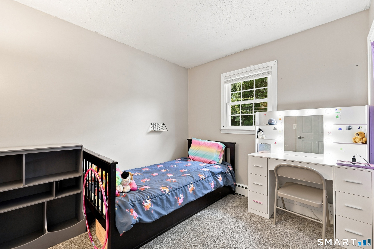
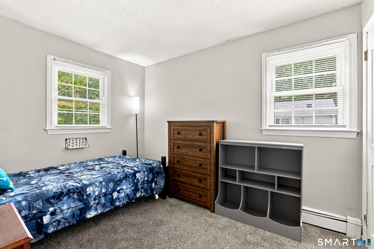
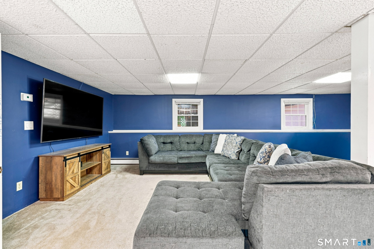
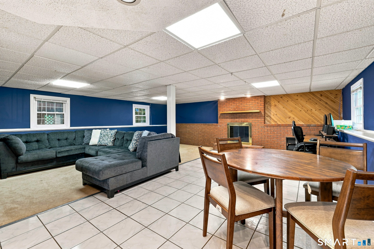
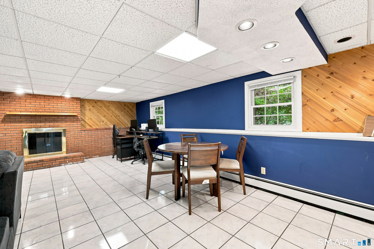
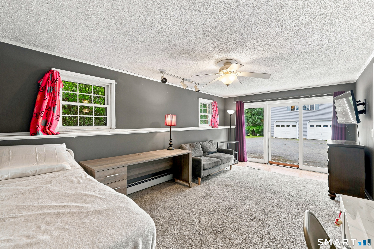
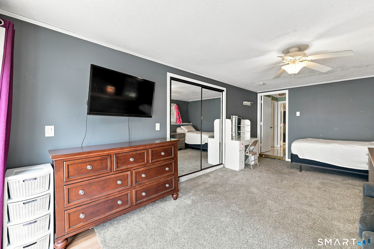
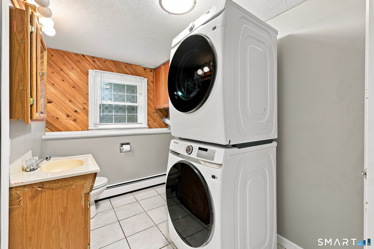
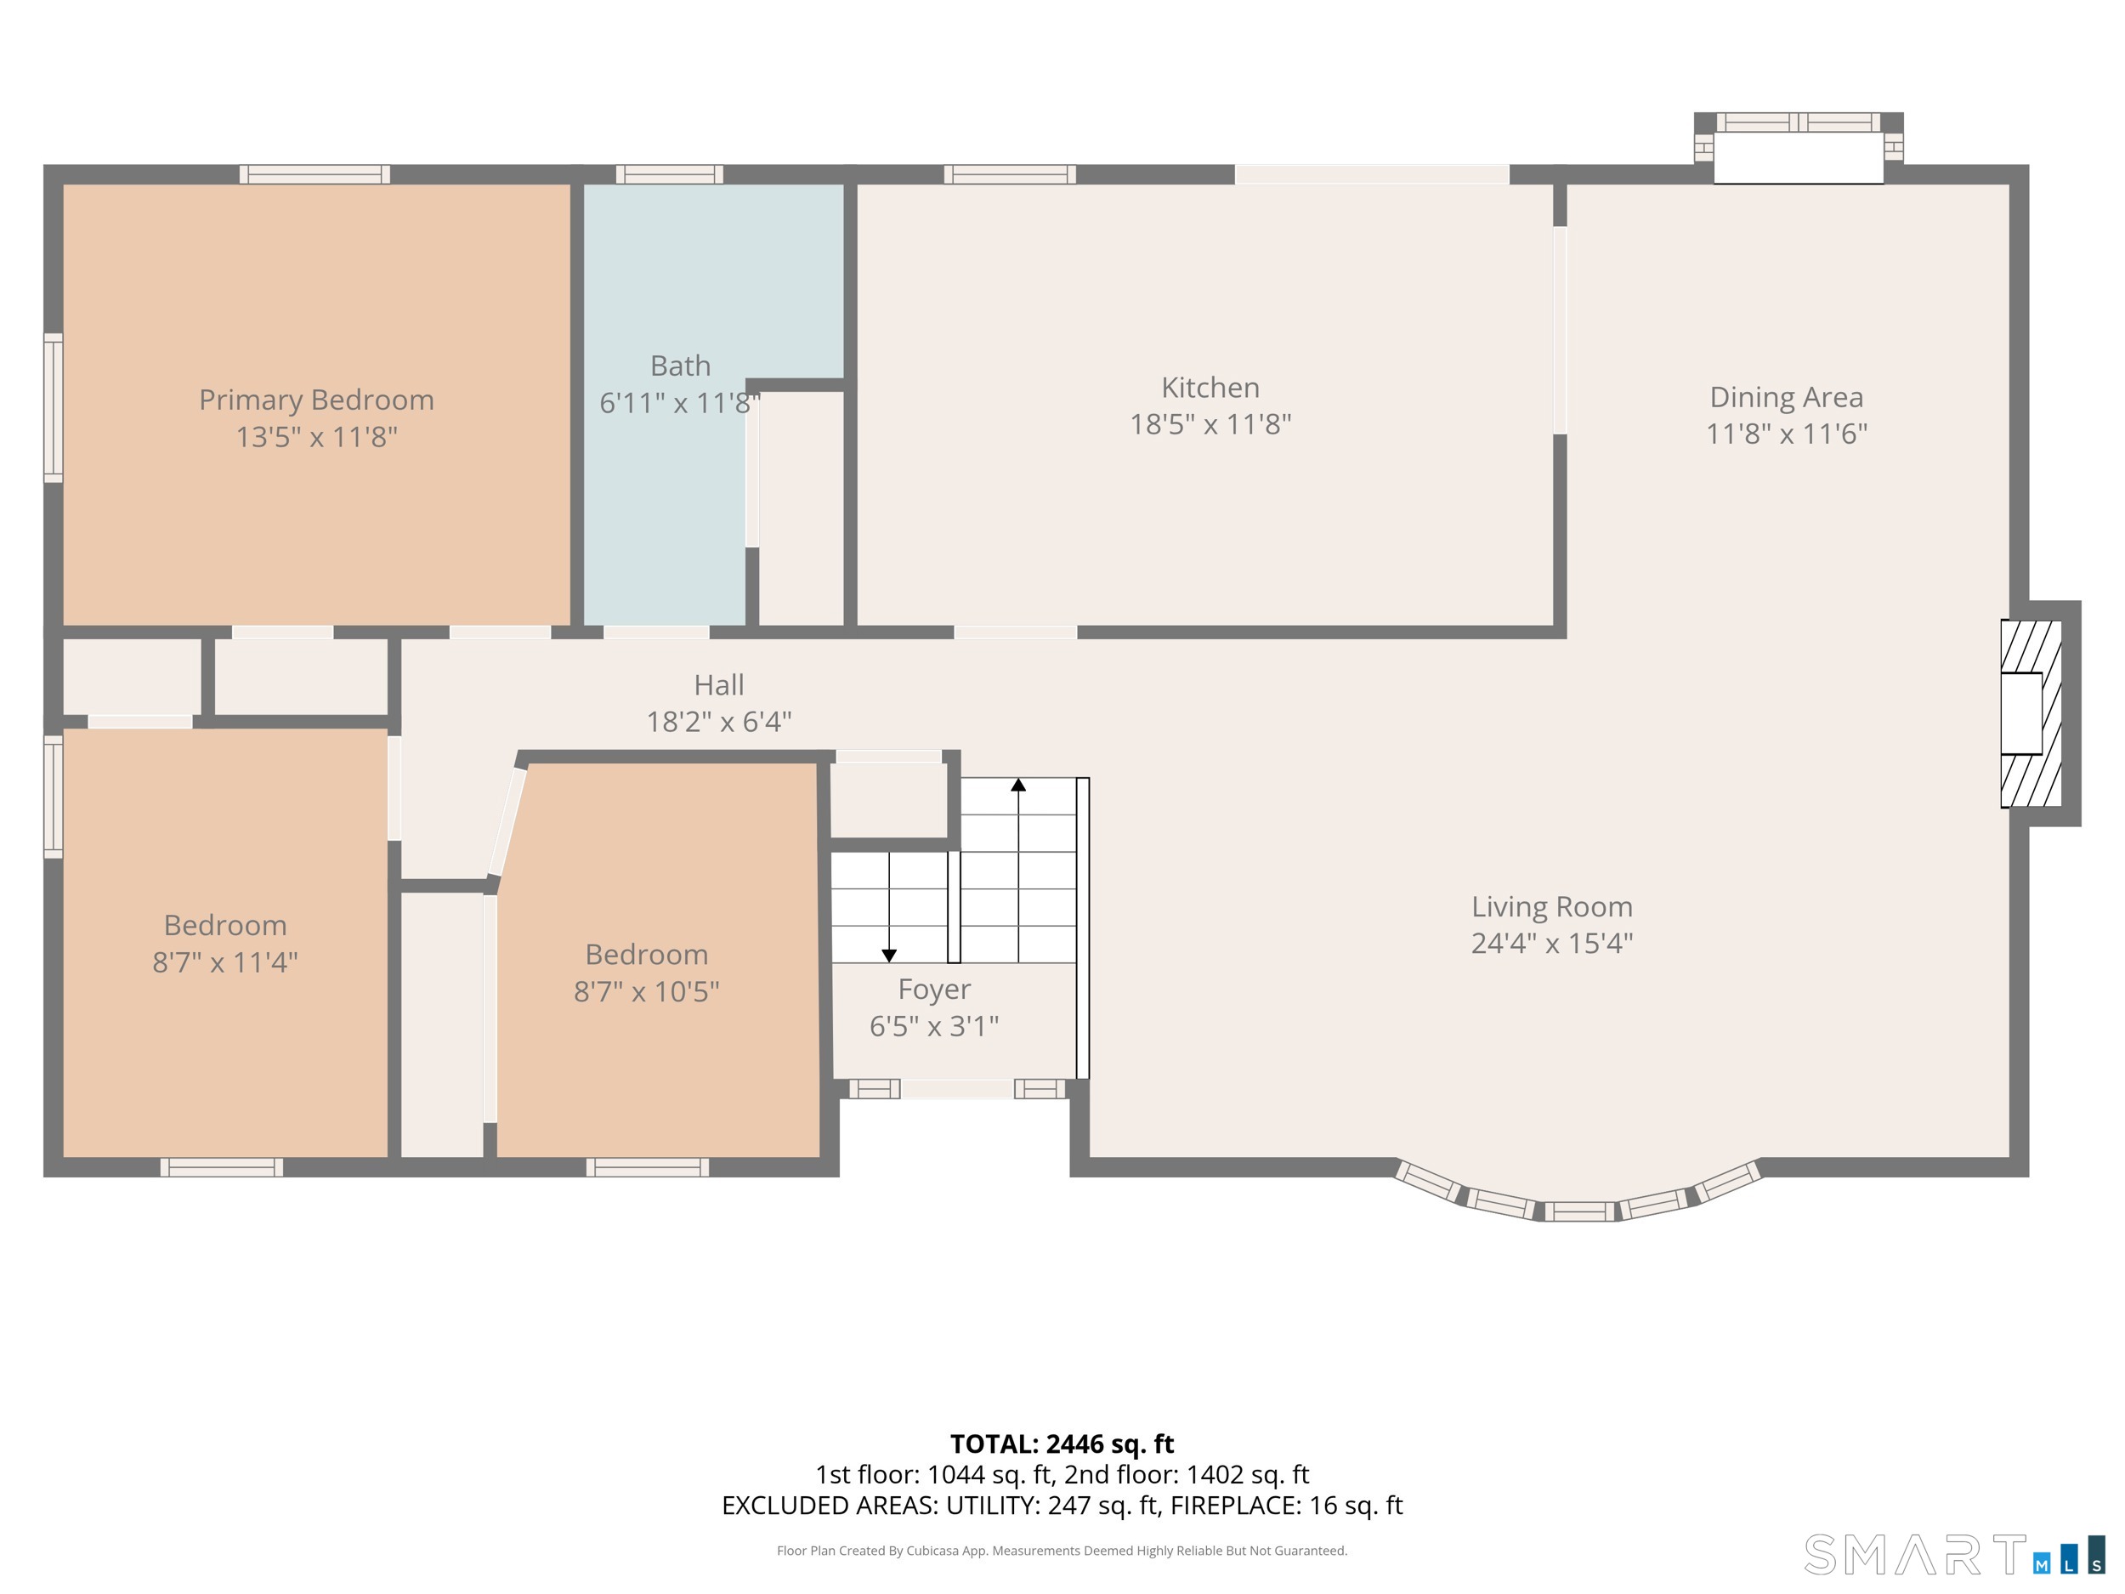
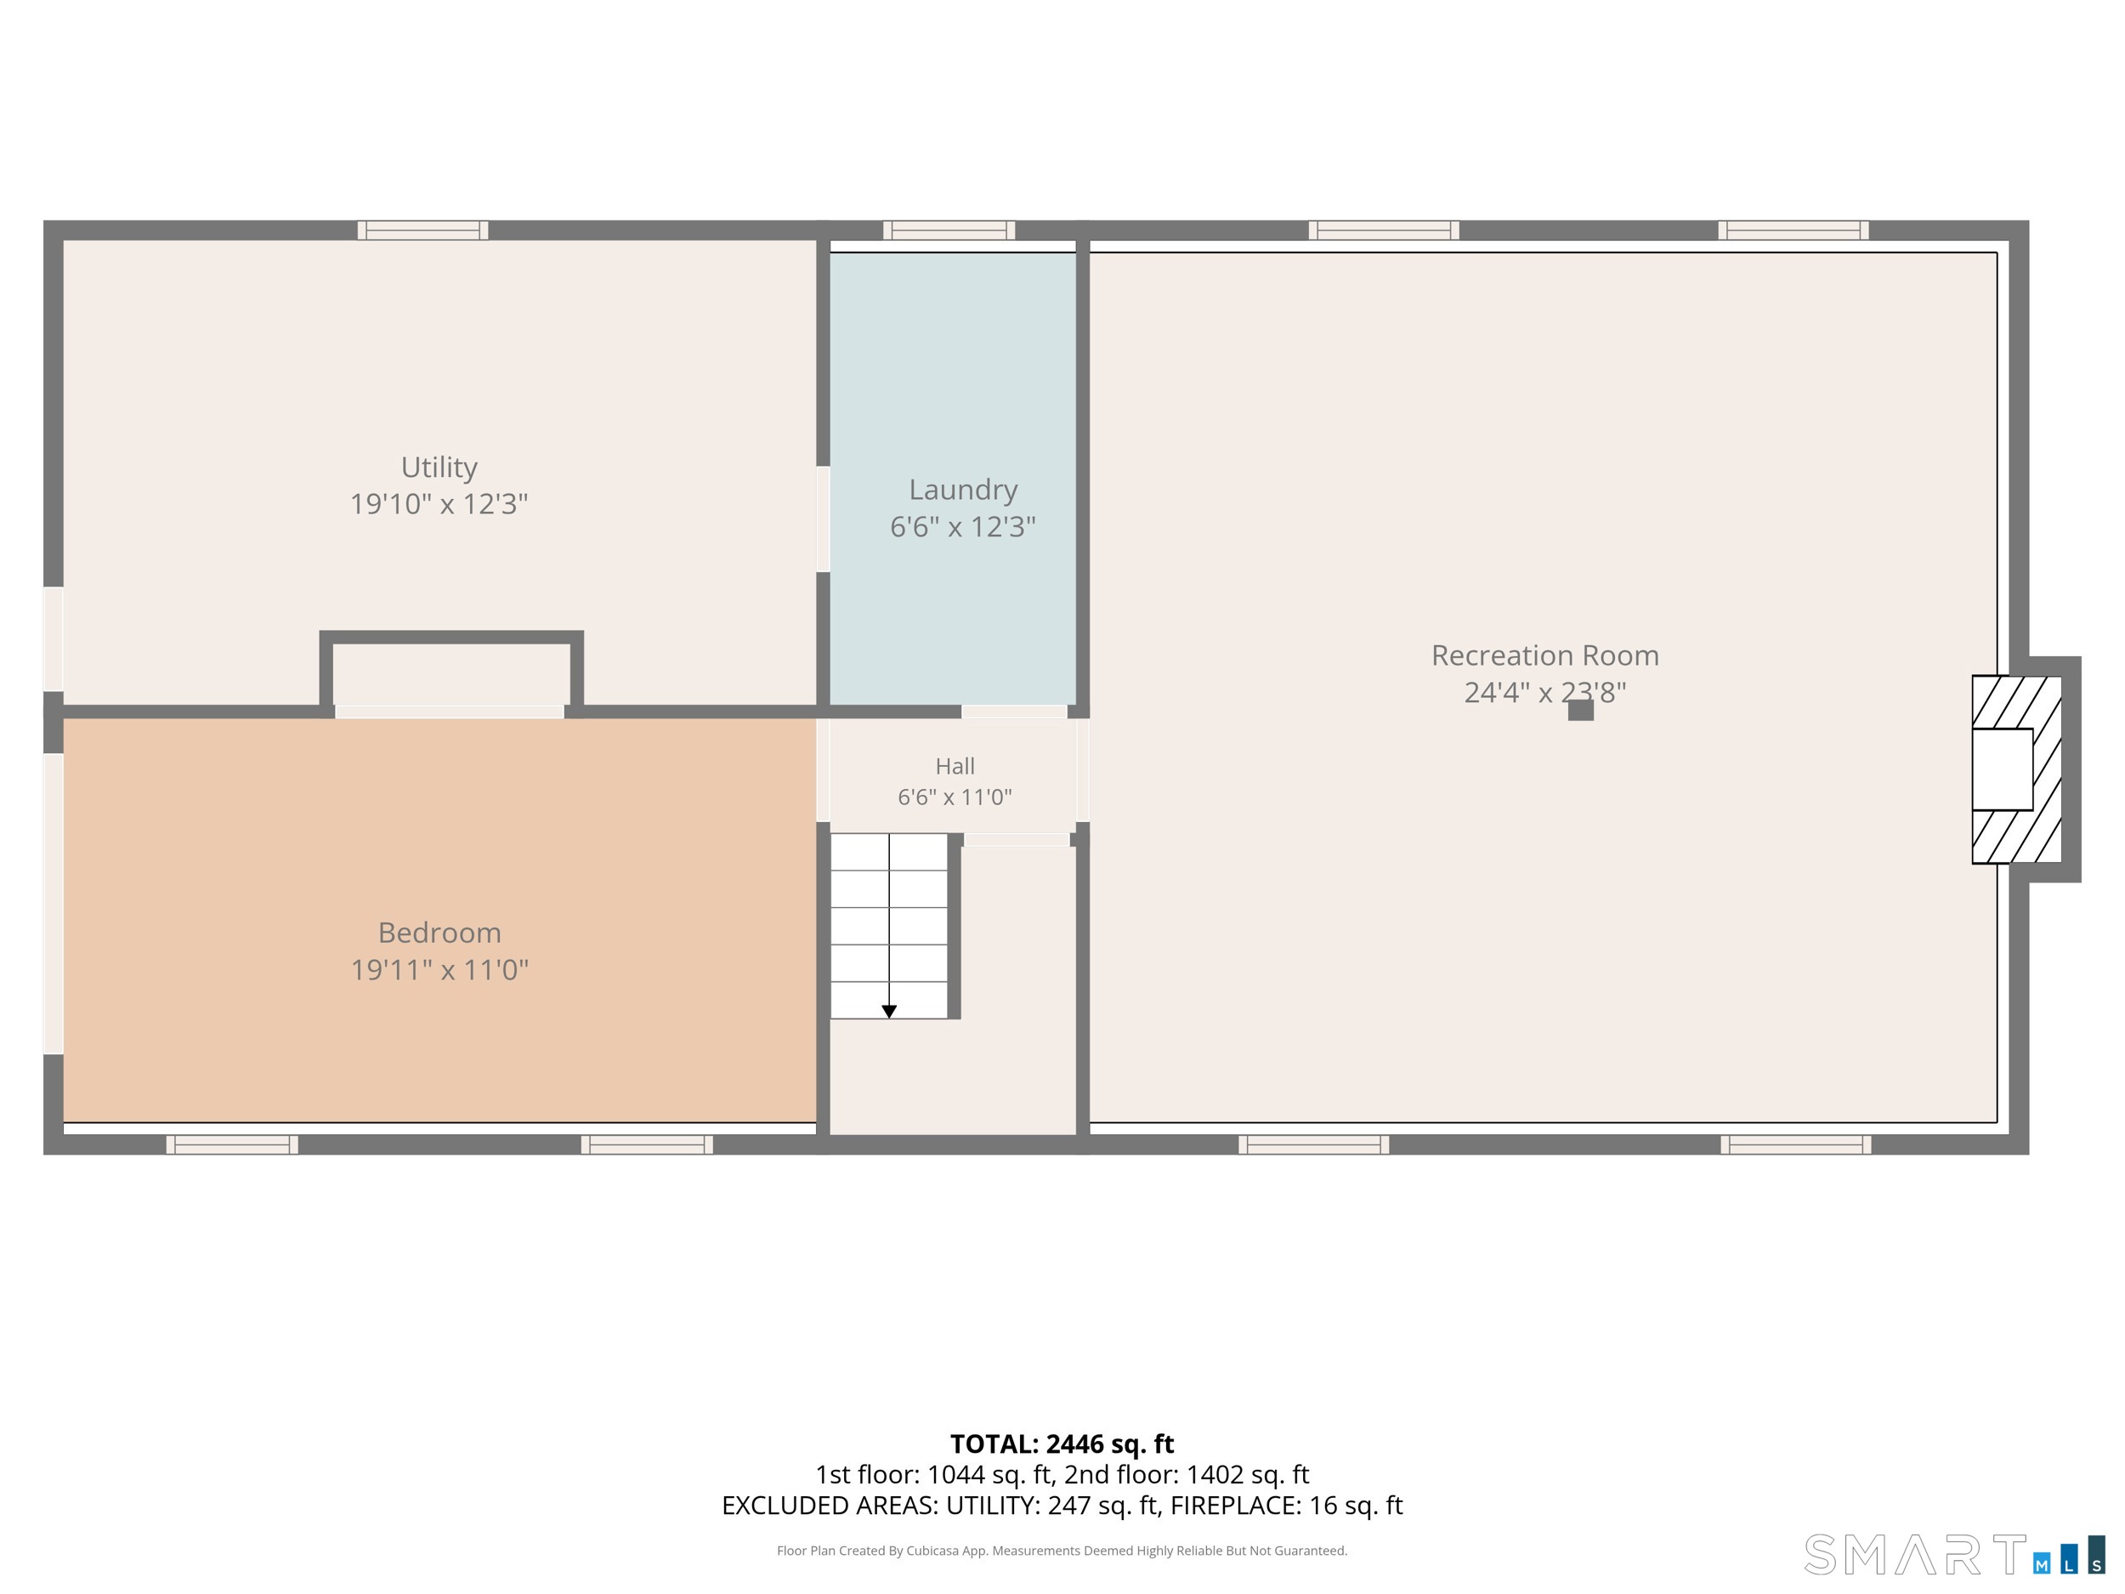
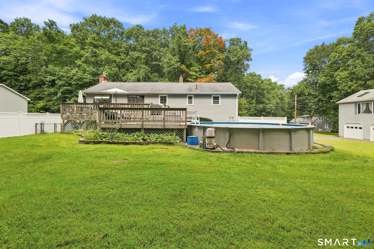
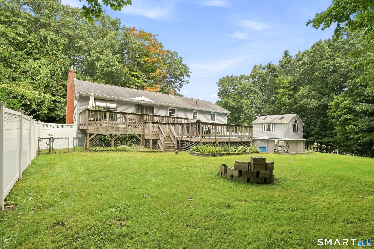
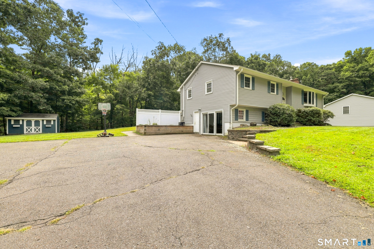
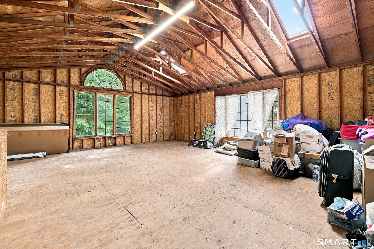
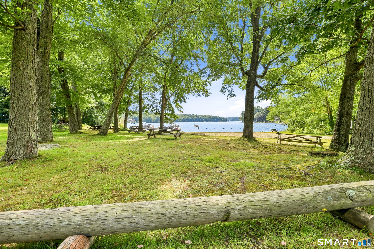
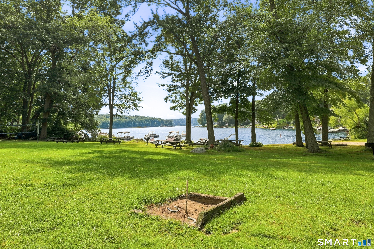
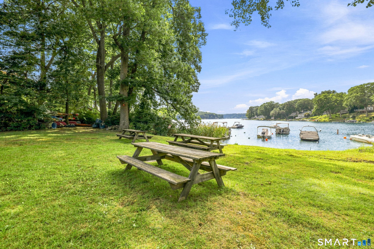
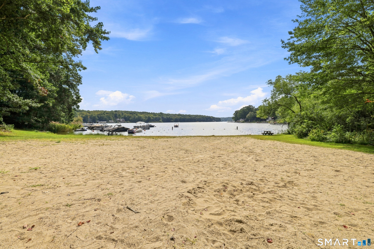
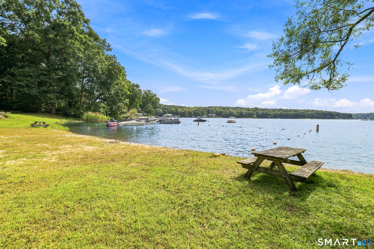
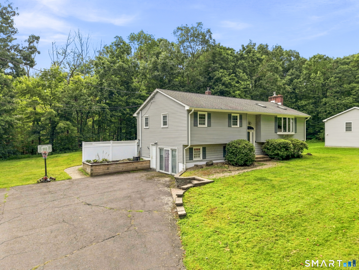
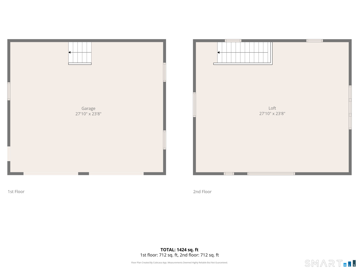
Spacious home in COVENTRY LAKE'S WATERFRONT HEIGHTS LAKE ASSOCIATION! This home's open concept floor plan with heated living space on both levels provides an opportunity for an in-law space on the lower level with a separate entrance. The cathedral ceiling and picture window, in the living room, create a bright and airy feeling. A floor to ceiling stone fireplace can be seen from both the living room and adjoining dining room. The kitchen is centrally located and is open to the dining room and living room. Sliders from the kitchen lead to the oversized, multilevel deck that overlooks the private back yard and swimming pool. The primary bedroom, a full bath along with two more bedrooms complete the upper level. On the walk out lower level you'll find a large family room, bathroom, laundry room and another room that could be a guest room, home office or any other way you desire. Central Air and the above ground swimming pool can help to keep you cool in the heat of the summer. The detached oversized 2 bay garage with stairs to upper level, with electricity and Wi-Fi, is a hobbyist's dream come true. An additional shed in the back yard adds more storage options. Whether you need space for equipment, vehicles, projects or just need more storage, this garage is a great solution! Waterfront Heights Lake Assoc., on Coventry Lake, has its own private beach, picnic tables, lawn games, swings, kayak storage and parking and is a minute away! 10 mins to UCCON.

4
beds

2
baths

2,276 Sq.Ft. LIVING AREA

0.49 Acres lot

Cheri Trudon

Cheri Trudon

Features & Amenities

Interior

  • total bedrooms4
  • Total bathrooms2
  • full bathroom1
  • half bathroom1
  • APPLIANCES Oven/Range, Microwave, Refrigerator, Dishwasher, Washer, Dryer
  • other interior Features Auto Garage Door Opener, Cable - Pre-wired, Open Floor Plan

Area & Lot

  • Status For Sale
  • Living Area2,276 Sq.Ft.
  • Total Area2,276 Sq.Ft.
  • Lot Area0.49 Acres
  • MLS® ID24195643
  • TypeResidential
  • YEAR BUILT1972
  • NeighborhoodCoventry Lake
  • Architecture StylesRaised Ranch
  • Water FrontageWalk to Water, Dock or Mooring, Beach Rights, Association Required
  • Elementary SchoolCoventry Grammar
  • Middle SchoolNathan Hale
  • High SchoolCoventry

Exterior

  • Garage Space2.0
  • water SourcePrivate Well
  • PoolVinyl, Above Ground Pool
  • roofAsphalt Shingle
  • lot featuresLightly Wooded, Level Lot
  • parkingDetached Garage, Paved, Driveway
  • HEAT TYPEHot Water
  • AIR CONDITIONINGCentral Air
  • sewerSeptic
  • SubstructureConcrete
  • HOA AmenitiesPark, Playground/Tot Lot
  • other exterior FeaturesDeck, Gutters

Financial

  • Sales Price$410,000
  • Real Estate Tax $6,081/yr
  • HOA $135/yr
  • Zoning LR
image

Schedule a Showing

I would love to show you this beautiful property. Please select your preferred date and time below. I will be in touch shortly to confirm your appointment.

Schedule a Showing

I would love to show you this beautiful property. Please select your preferred date and time below. I will be in touch shortly to confirm your appointment.

Thank you for your interest in 23 Knollwood Trail, Coventry, CT 06238. We are reviewing your request and will be in touch shortly!

Mortgage Calculator

Estimate your monthly mortgage payment, including the principal and interest, property taxes, and HOA. Adjust the values to generate a more accurate rate.

All estimates are provided for informational purposes only. Actual amounts may vary.
$0,000 Your Payment 20 15 65
$0,000 Your Payment

Coventry Lake

Explore

Work With Cheri

Whether you're buying, selling, or exploring properties, I’m here to guide you every step of the way. With nearly 30 years of experience, a client-focused approach, and a proven track record, let’s work together to achieve your real estate goals—your success is my priority!

Follow Me on Instagram