Leave a Message

Thank you for your message. I will be in touch with you shortly.

24 Liska Road
24 Liska Road
24 Liska Road
24 Liska Road
24 Liska Road
24 Liska Road
24 Liska Road
24 Liska Road
24 Liska Road
24 Liska Road
24 Liska Road
24 Liska Road
24 Liska Road
24 Liska Road
24 Liska Road
24 Liska Road
24 Liska Road
24 Liska Road
24 Liska Road
24 Liska Road
24 Liska Road
24 Liska Road
24 Liska Road
24 Liska Road
24 Liska Road
24 Liska Road
24 Liska Road
24 Liska Road
24 Liska Road
24 Liska Road
24 Liska Road
24 Liska Road
24 Liska Road
24 Liska Road
24 Liska Road
24 Liska Road
24 Liska Road
24 Liska Road
24 Liska Road
24 Liska Road
SEE ALL PHOTOS
24 Liska Road
24 Liska Road
24 Liska Road
24 Liska Road
24 Liska Road
24 Liska Road
24 Liska Road
24 Liska Road
24 Liska Road
24 Liska Road
24 Liska Road
24 Liska Road
24 Liska Road
24 Liska Road
24 Liska Road
24 Liska Road
24 Liska Road
24 Liska Road
24 Liska Road
24 Liska Road
24 Liska Road
24 Liska Road
24 Liska Road
24 Liska Road
24 Liska Road
24 Liska Road
24 Liska Road
24 Liska Road
24 Liska Road
24 Liska Road
24 Liska Road
24 Liska Road
24 Liska Road
24 Liska Road
24 Liska Road
24 Liska Road
24 Liska Road
24 Liska Road
24 Liska Road
24 Liska Road
Coming Soon

24 Liska Road

24 Liska Road, Willington, CT 06279

$479,900
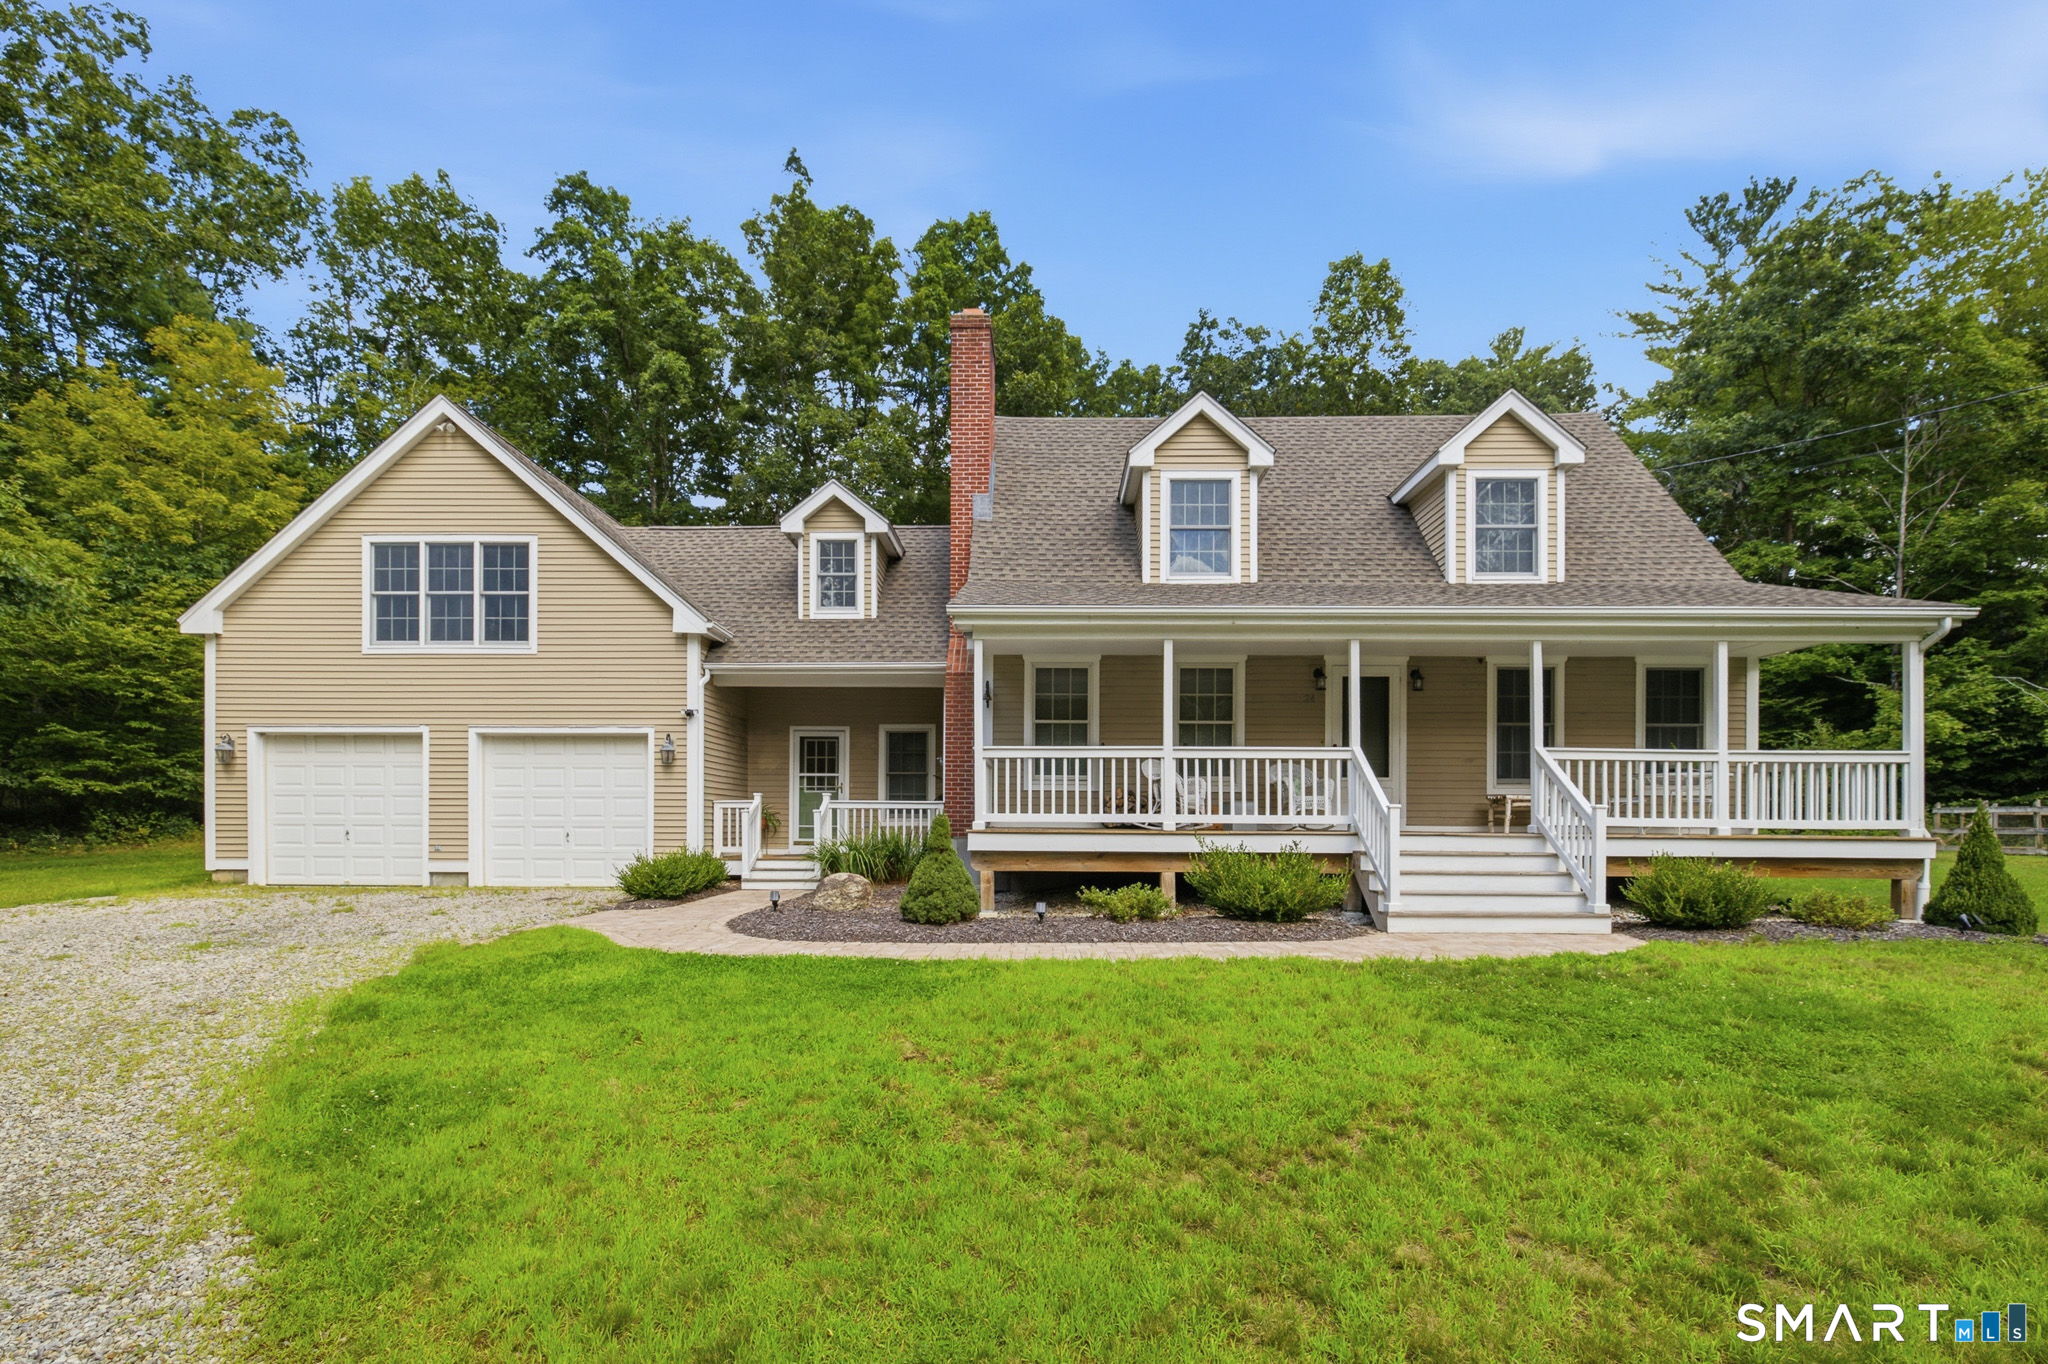
Perched perfectly on 2.78 private acres, this 4 bedroom home with covered front porch, open floor plan and cathedral ceiling has a contemporary vibe! The centrally located kitchen is the heart of this home with granite counter tops, center island breakfast bar, hardwood floor and dedicated dining area. Natural light flows into the living room throughout the day. The Rumford wood-burning fireplace is the focal point of the living room, which features a cathedral ceiling, hardwood floors, and is open to the kitchen. The sunroom is accessible from the breezeway entrance and the garage. With its tile floor and two closets, the sunroom could easily double as a mudroom. Two Bedrooms and an updated full bath are also located on the main level. On the upper level you'll find the loft which is currently used as a home office. The primary bedroom suite boasts a walk in closet and full bath. A huge bonus room, above the garage, is comprised of 2 rooms with multiple closets and storage areas. A new roof was installed in 2025. In 2023, the foundation was replaced and a stone patio was built in the back yard. In 2003 the garage and bonus room were added. This home has 3 heat zones, 200-amp electric service, new well water system and a Gen Tran. If you enjoy outdoor activities, you'll love that the Fenton River, and Fenton Ruby Park and Wildlife Preserve are close by, offering walking trails, snowshoeing, cross-country skiing, and more! Easy commute to UCONN, I-84 and Boston.

9/5/2026 11:00AM - 1:00PM EDT

4
beds

2
baths

2,798 Sq.Ft. LIVING AREA

2.78 Acres lot

Cheri Trudon

Cheri Trudon

Features & Amenities

Interior

  • total bedrooms4
  • Total bathrooms2
  • full bathrooms2
  • Laundry room Lower Level
  • APPLIANCES Oven/Range, Microwave, Range Hood, Refrigerator, Dishwasher, Washer, Dryer

Area & Lot

  • Status Coming Soon
  • OPEN HOUSE

    9/5/2026 11:00AM - 1:00PM EDT

  • Living Area2,798 Sq.Ft.
  • Total Area2,798 Sq.Ft.
  • Lot Area2.78 Acres
  • MLS® ID24195633
  • TypeResidential
  • YEAR BUILT1995
  • Architecture StylesCape Cod
  • Water FrontageNot Applicable
  • Elementary SchoolCenter
  • Middle SchoolHall
  • High SchoolPer Board of Ed

Exterior

  • Garage Space2.0
  • water SourcePrivate Well
  • roofAsphalt Shingle
  • lot featuresSecluded, Level Lot
  • parkingAttached Garage, Driveway
  • HEAT TYPEHot Water
  • AIR CONDITIONINGCeiling Fans, Window Unit
  • sewerSeptic
  • SubstructureConcrete
  • other exterior FeaturesShed, Porch, Garden Area, Covered Deck, Patio

Financial

  • Sales Price$479,900
  • Real Estate Tax $7,920/yr
  • Zoning R80

Mortgage Calculator

Estimate your monthly mortgage payment, including the principal and interest, property taxes, and HOA. Adjust the values to generate a more accurate rate.

All estimates are provided for informational purposes only. Actual amounts may vary.
$0,000 Your Payment 20 15 65
$0,000 Your Payment

Work With Cheri

Whether you're buying, selling, or exploring properties, I’m here to guide you every step of the way. With nearly 30 years of experience, a client-focused approach, and a proven track record, let’s work together to achieve your real estate goals—your success is my priority!

Follow Me on Instagram