Leave a Message

Thank you for your message. I will be in touch with you shortly.

47 Willard Road
47 Willard Road
47 Willard Road
47 Willard Road
47 Willard Road
47 Willard Road
47 Willard Road
47 Willard Road
47 Willard Road
47 Willard Road
47 Willard Road
47 Willard Road
47 Willard Road
47 Willard Road
47 Willard Road
47 Willard Road
47 Willard Road
47 Willard Road
47 Willard Road
47 Willard Road
47 Willard Road
47 Willard Road
47 Willard Road
47 Willard Road
47 Willard Road
47 Willard Road
47 Willard Road
47 Willard Road
47 Willard Road
47 Willard Road
47 Willard Road
47 Willard Road
47 Willard Road
47 Willard Road
47 Willard Road
47 Willard Road
47 Willard Road
47 Willard Road
47 Willard Road
SEE ALL PHOTOS
47 Willard Road
47 Willard Road
47 Willard Road
47 Willard Road
47 Willard Road
47 Willard Road
47 Willard Road
47 Willard Road
47 Willard Road
47 Willard Road
47 Willard Road
47 Willard Road
47 Willard Road
47 Willard Road
47 Willard Road
47 Willard Road
47 Willard Road
47 Willard Road
47 Willard Road
47 Willard Road
47 Willard Road
47 Willard Road
47 Willard Road
47 Willard Road
47 Willard Road
47 Willard Road
47 Willard Road
47 Willard Road
47 Willard Road
47 Willard Road
47 Willard Road
47 Willard Road
47 Willard Road
47 Willard Road
47 Willard Road
47 Willard Road
47 Willard Road
47 Willard Road
47 Willard Road
Courtesy of ERA Blanchard & Rossetto
For Sale

47 Willard Road

47 Willard Road, Manchester, Connecticut 06042

$375,900
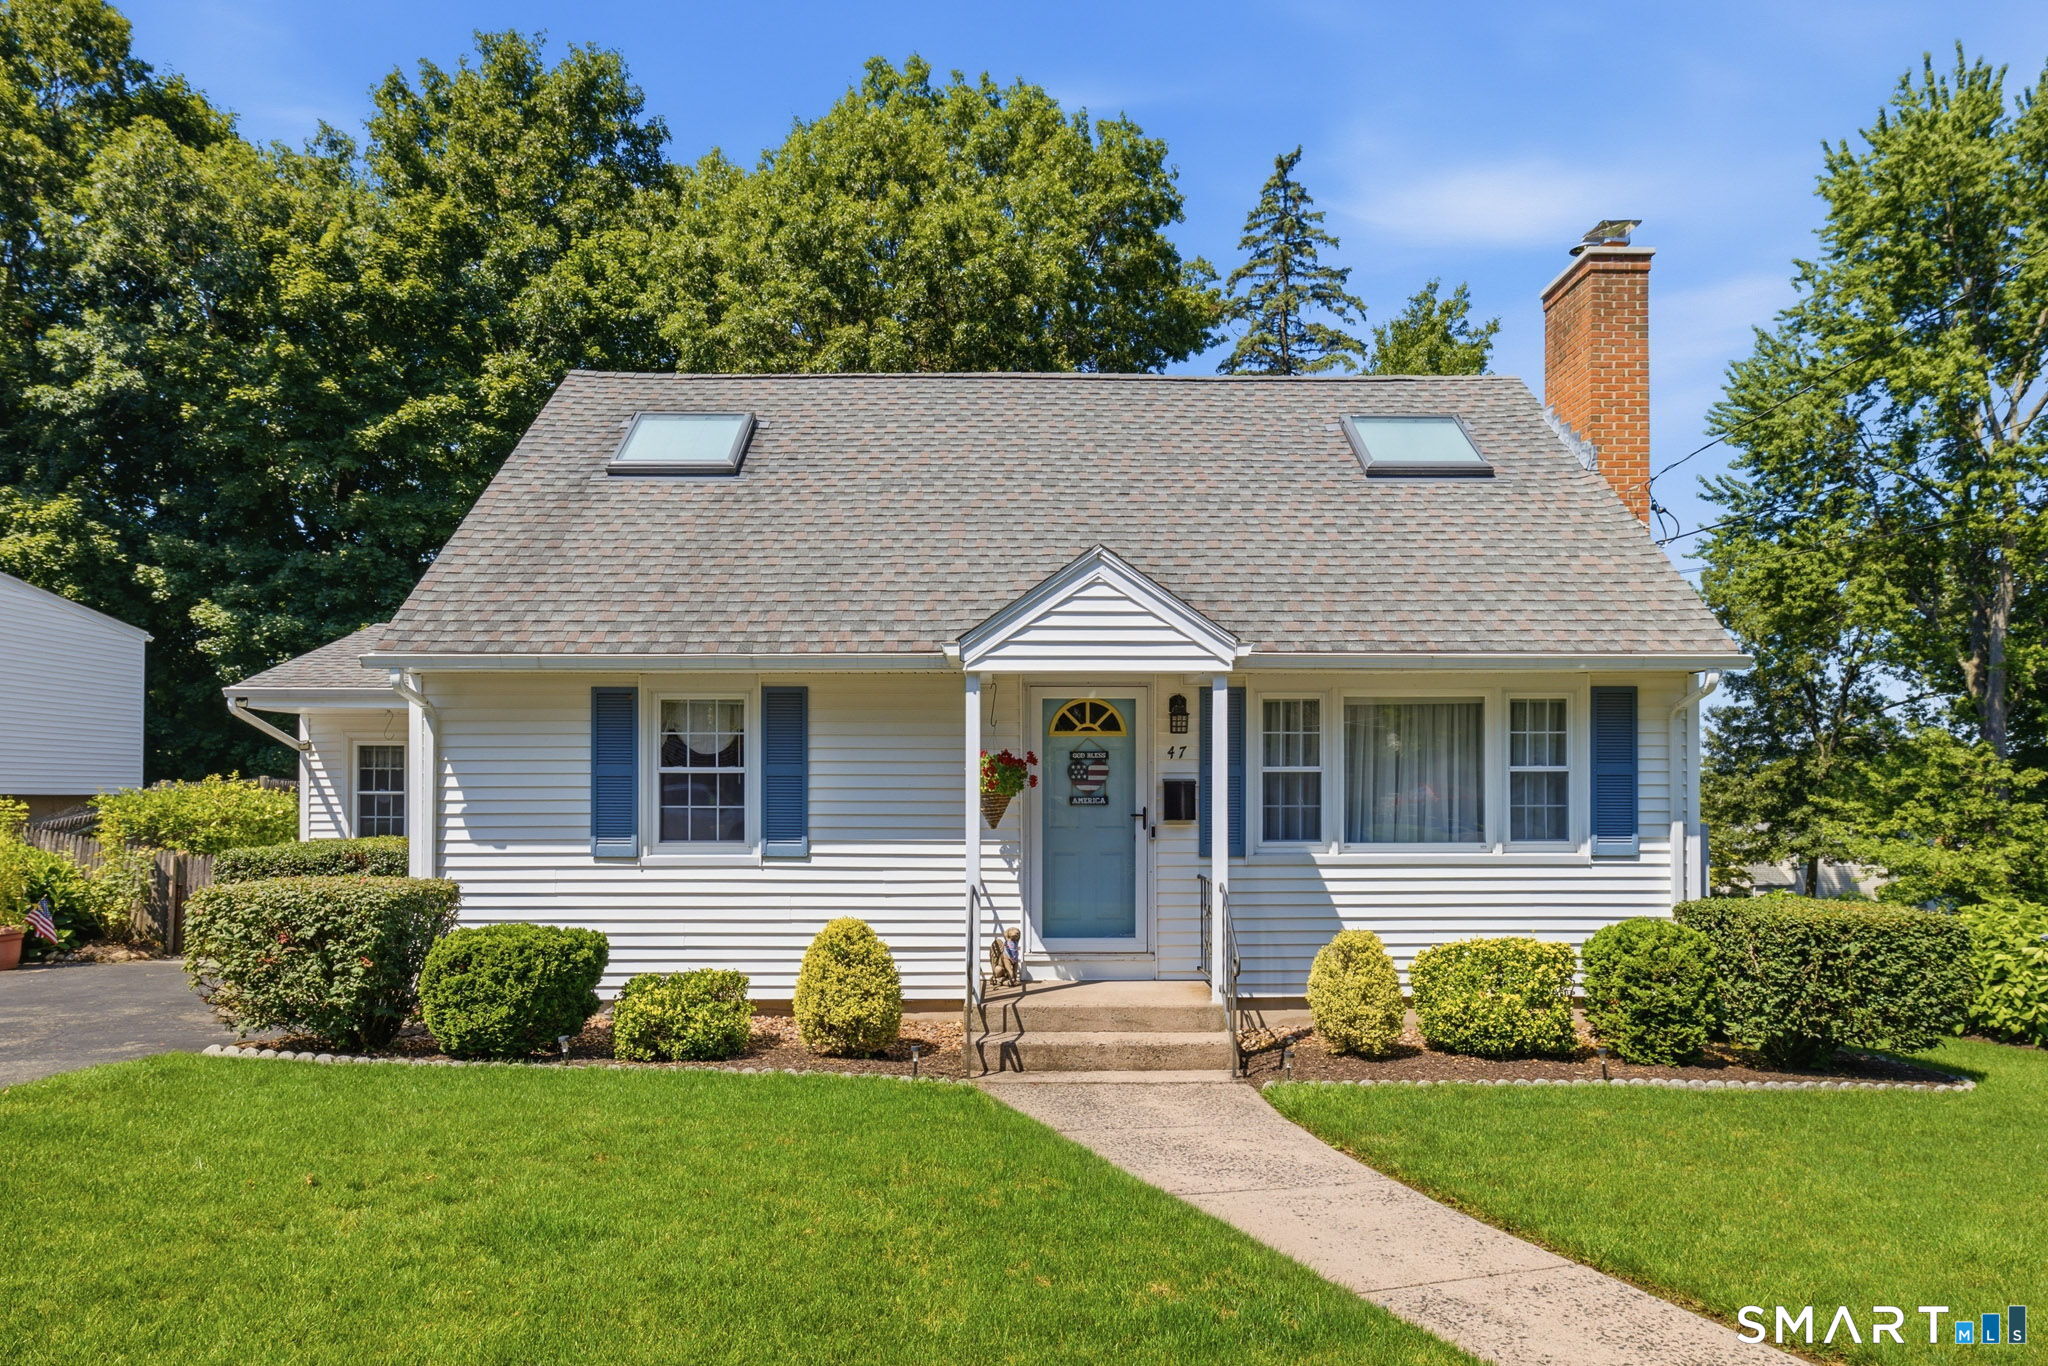
This spotless 4 Bedroom, 2.5 Bath home, which is much bigger than it appears from the road, has been impeccably maintained and is in "move-in ready" condition! The first-floor primary bedroom suite, primary bathroom, kitchen and sunroom were added on to the back of the house in 2006. If you like to cook, you'll love the impressive kitchen with vaulted ceiling and skylight that is highlighted by a Viking Gas Range with griddle and hood, an additional wall oven, breakfast bar and cabinets with pull out shelves for storage. The dining room and family room are both open to the kitchen. The front to back family room is also open to the sunroom. Sliders, on each side of the sunroom, lead to the large deck and private back yard. Double glass doors connect the sunroom to the family room. The first-floor primary bedroom suite has a walk-in closet, full bath with an "air tub," walk in shower with glass doors and a large vanity with cabinetry above and below the counter. A spacious living room with gas log fireplace and HW flooring beneath the carpet, is illuminated with natural light throughout the day! A half bath and laundry complete the main level. On the upper level are 3 more bedrooms, with HW under the carpet and another bathroom with tub/shower! The full unfinished basement is home to the Buderus Boiler and Rinnai propane tankless hot water heater. The biggest surprise just might be the beautiful back yard- with gorgeous flower gardens, large deck, stone wall and shed.

4
beds

3
baths

2,042 Sq.Ft. LIVING AREA

8,712 Sq.Ft. lot

Cheri Trudon

Cheri Trudon

Features & Amenities

Interior

  • total bedrooms4
  • Total bathrooms3
  • full bathrooms2
  • half bathroom1
  • Laundry room Main Level
  • APPLIANCES Gas Range, Wall Oven, Microwave, Range Hood, Refrigerator, Dishwasher, Washer, Dryer
  • other interior Features Cable - Pre-wired

Area & Lot

  • Status For Sale
  • Living Area2,042 Sq.Ft.
  • Total Area2,042 Sq.Ft.
  • Lot Area8,712 Sq.Ft.
  • MLS® ID24198505
  • TypeResidential
  • YEAR BUILT1951
  • NeighborhoodManchester
  • Architecture StylesCape Cod
  • Water FrontageNot Applicable
  • Elementary SchoolBuckley
  • Middle SchoolIlling
  • High SchoolManchester

Exterior

  • water SourcePublic Water Connected
  • roofAsphalt Shingle
  • lot featuresFence - Partial, Lightly Wooded, Level Lot
  • parkingPaved, Driveway
  • HEAT TYPEHot Water
  • AIR CONDITIONINGWall Unit
  • sewerPublic Sewer Connected
  • SubstructureConcrete
  • other exterior FeaturesShed, Gazebo, Deck, Gutters, Garden Area, Stone Wall

Financial

  • Sales Price$375,900
  • Real Estate Tax $6,925/yr
  • Zoning RA
image

Schedule a Showing

I would love to show you this beautiful property. Please select your preferred date and time below. I will be in touch shortly to confirm your appointment.

Schedule a Showing

I would love to show you this beautiful property. Please select your preferred date and time below. I will be in touch shortly to confirm your appointment.

Thank you for your interest in 47 Willard Road, Manchester, Connecticut 06042. We are reviewing your request and will be in touch shortly!

Mortgage Calculator

Estimate your monthly mortgage payment, including the principal and interest, property taxes, and HOA. Adjust the values to generate a more accurate rate.

All estimates are provided for informational purposes only. Actual amounts may vary.
$0,000 Your Payment 20 15 65
$0,000 Your Payment

Manchester

Explore

Work With Cheri

Whether you're buying, selling, or exploring properties, I’m here to guide you every step of the way. With nearly 30 years of experience, a client-focused approach, and a proven track record, let’s work together to achieve your real estate goals—your success is my priority!

Follow Me on Instagram