Leave a Message

Thank you for your message. I will be in touch with you shortly.

71 Lockwood Street
71 Lockwood Street
71 Lockwood Street
71 Lockwood Street
71 Lockwood Street
71 Lockwood Street
71 Lockwood Street
71 Lockwood Street
71 Lockwood Street
71 Lockwood Street
71 Lockwood Street
71 Lockwood Street
71 Lockwood Street
71 Lockwood Street
71 Lockwood Street
71 Lockwood Street
71 Lockwood Street
71 Lockwood Street
71 Lockwood Street
71 Lockwood Street
71 Lockwood Street
71 Lockwood Street
71 Lockwood Street
71 Lockwood Street
71 Lockwood Street
71 Lockwood Street
71 Lockwood Street
SEE ALL PHOTOS
71 Lockwood Street
71 Lockwood Street
71 Lockwood Street
71 Lockwood Street
71 Lockwood Street
71 Lockwood Street
71 Lockwood Street
71 Lockwood Street
71 Lockwood Street
71 Lockwood Street
71 Lockwood Street
71 Lockwood Street
71 Lockwood Street
71 Lockwood Street
71 Lockwood Street
71 Lockwood Street
71 Lockwood Street
71 Lockwood Street
71 Lockwood Street
71 Lockwood Street
71 Lockwood Street
71 Lockwood Street
71 Lockwood Street
71 Lockwood Street
71 Lockwood Street
71 Lockwood Street
71 Lockwood Street
Sold

71 Lockwood Street

71 Lockwood Street, Manchester, Connecticut 06042

$355,000
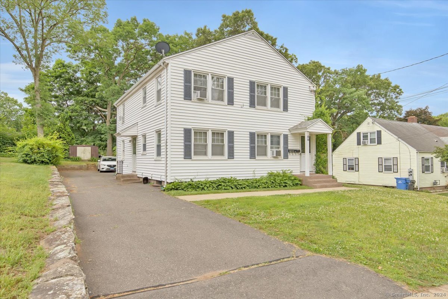
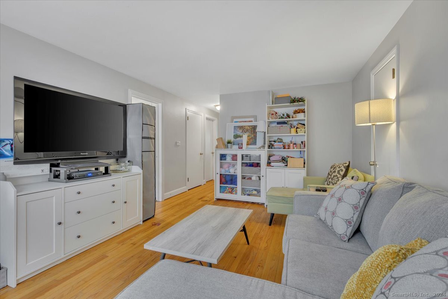
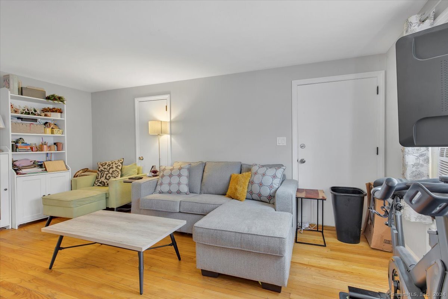
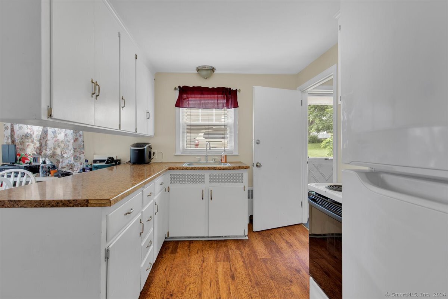
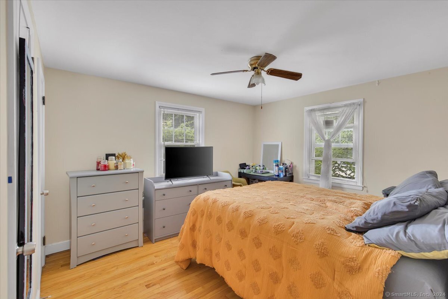
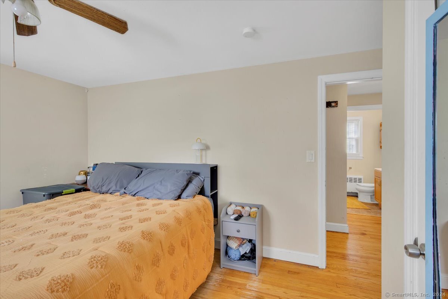
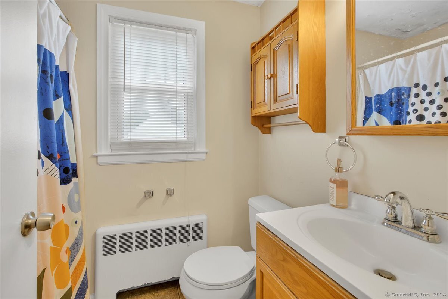
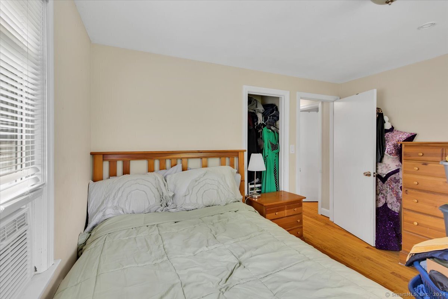
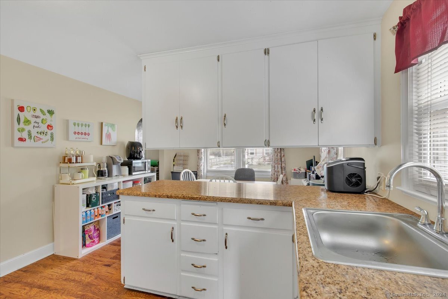
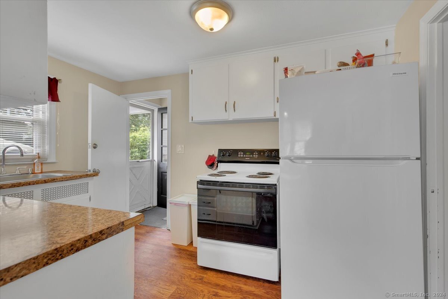
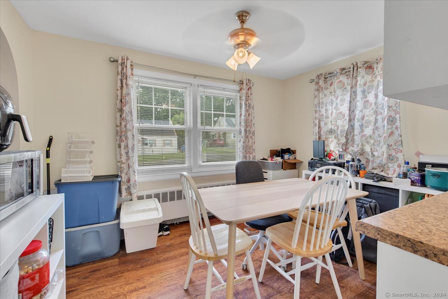
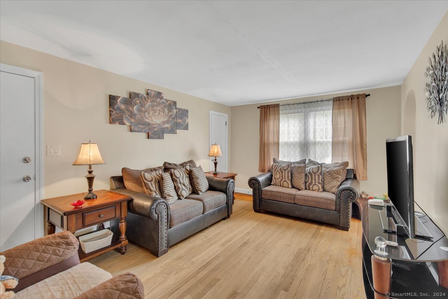
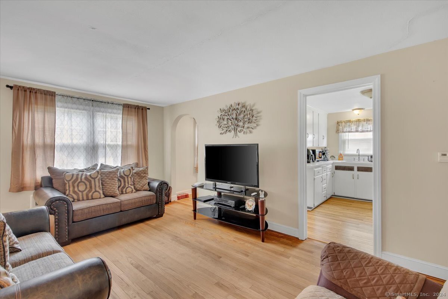
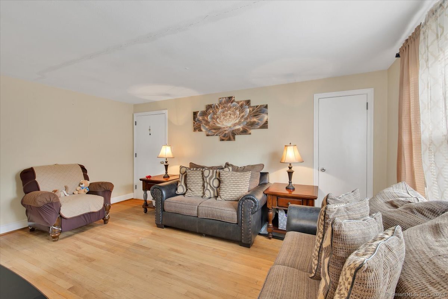
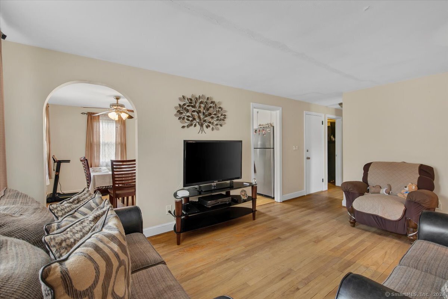
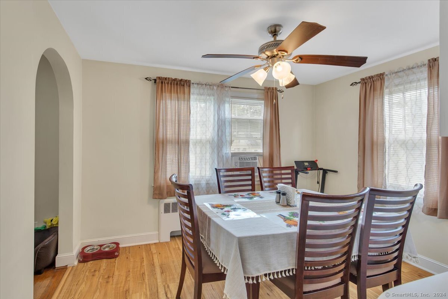
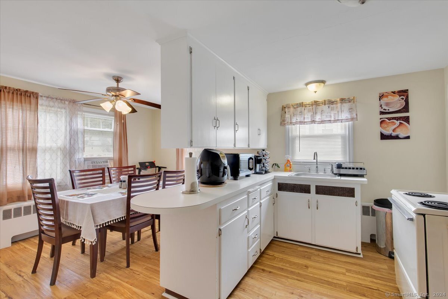
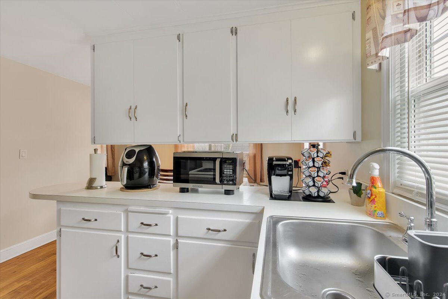
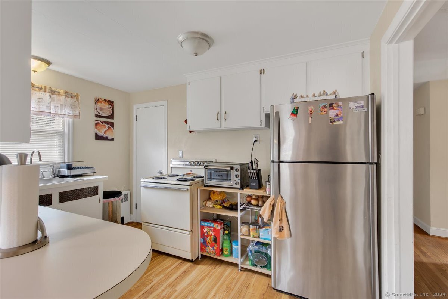
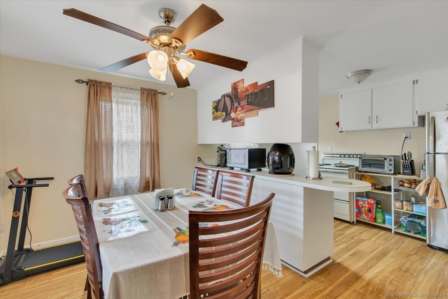
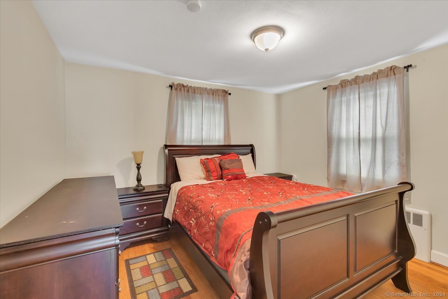
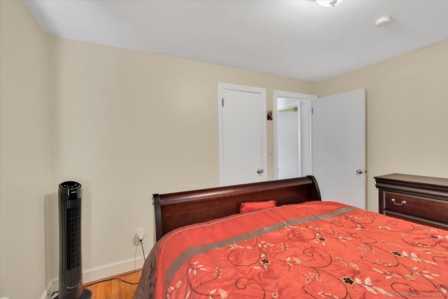
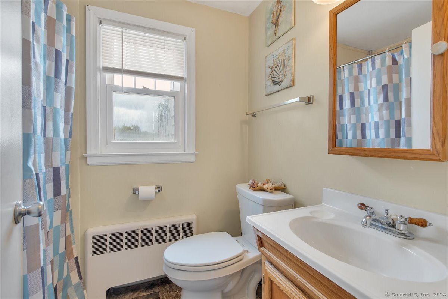
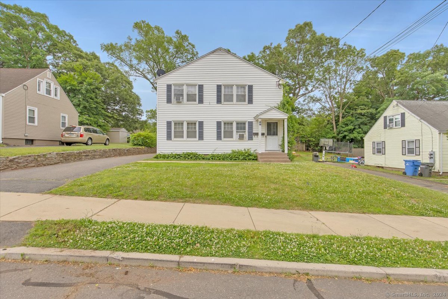
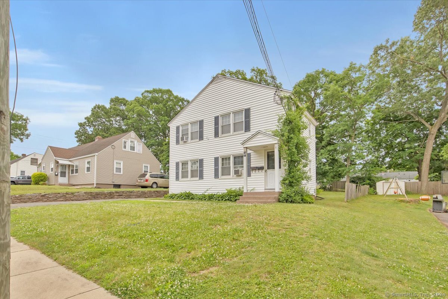
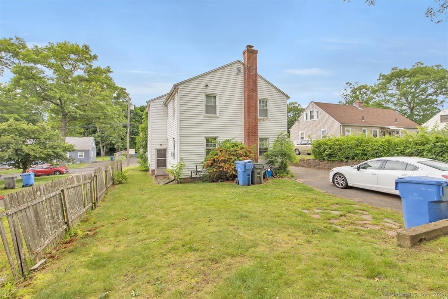
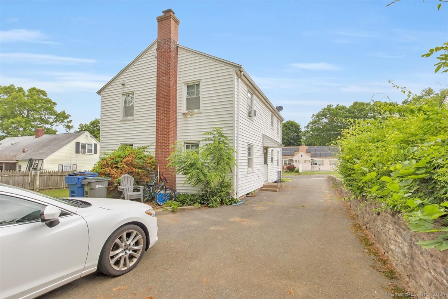
***HIGHEST & BEST OFFERS DUE BY 5PM TUESDAY, JUNE 18, 2024 *** 71-73 Lockwood Street is a well maintained 2-family home with separate units on each floor. Both units have hardwood floors, a large living room, a kitchen with a separate dining area, 2 bedrooms and 1 full bathroom with a tub/shower unit. Front and back yards and a good size driveway that will accommodate several cars is another bonus. A fence adds some privacy to this yard. There is a shed in the back yard. This home is located close to shopping, dining and bus lines. Both units are currently rented with long time tenants. Each units has a separate entrance to the basement. Each unit has its own electric panel, boiler and laundry hook up as well as storage space. Unit 1 has a hot water heater, unit 2 has domestic hot water. This home has been very well maintained and shows nicely.

4
beds

2
baths

1,824 Sq.Ft. LIVING AREA

6,098.4 Sq.Ft. lot

Cheri Trudon

Cheri Trudon

Features & Amenities

Interior

  • total bedrooms4
  • Total bathrooms2
  • full bathrooms2
  • Laundry room All Units Have Hook-Ups, Basement Hook-Up(s)

Area & Lot

  • Status Sold
  • Date Sold July 26, 2024
  • Living Area1,824 Sq.Ft.
  • Total Area1,824 Sq.Ft.
  • Lot Area6,098.4 Sq.Ft.
  • MLS® ID24024027
  • TypeMulti-Family
  • YEAR BUILT1954
  • Architecture StylesUnits on different Floors
  • Water FrontageNot Applicable
  • Elementary SchoolWaddell
  • Middle SchoolIlling
  • High SchoolManchester

Exterior

  • water SourcePublic Water Connected
  • roofAsphalt Shingle
  • lot featuresLevel Lot
  • HEAT TYPEHot Water
  • AIR CONDITIONINGNone
  • sewerPublic Sewer Connected
  • SubstructureConcrete
  • other exterior FeaturesShed, Gutters

Financial

  • Sales Price$355,000
  • Real Estate Tax $5,612/yr
  • Zoning RB

Work With Cheri

Whether you're buying, selling, or exploring properties, I’m here to guide you every step of the way. With nearly 30 years of experience, a client-focused approach, and a proven track record, let’s work together to achieve your real estate goals—your success is my priority!

Follow Me on Instagram