Leave a Message

Thank you for your message. I will be in touch with you shortly.

856 Dunn Road
856 Dunn Road
856 Dunn Road
856 Dunn Road
856 Dunn Road
856 Dunn Road
856 Dunn Road
856 Dunn Road
856 Dunn Road
856 Dunn Road
856 Dunn Road
856 Dunn Road
856 Dunn Road
856 Dunn Road
856 Dunn Road
856 Dunn Road
856 Dunn Road
856 Dunn Road
856 Dunn Road
856 Dunn Road
856 Dunn Road
856 Dunn Road
856 Dunn Road
856 Dunn Road
856 Dunn Road
856 Dunn Road
856 Dunn Road
856 Dunn Road
856 Dunn Road
856 Dunn Road
856 Dunn Road
856 Dunn Road
856 Dunn Road
856 Dunn Road
856 Dunn Road
856 Dunn Road
856 Dunn Road
856 Dunn Road
SEE ALL PHOTOS
856 Dunn Road
856 Dunn Road
856 Dunn Road
856 Dunn Road
856 Dunn Road
856 Dunn Road
856 Dunn Road
856 Dunn Road
856 Dunn Road
856 Dunn Road
856 Dunn Road
856 Dunn Road
856 Dunn Road
856 Dunn Road
856 Dunn Road
856 Dunn Road
856 Dunn Road
856 Dunn Road
856 Dunn Road
856 Dunn Road
856 Dunn Road
856 Dunn Road
856 Dunn Road
856 Dunn Road
856 Dunn Road
856 Dunn Road
856 Dunn Road
856 Dunn Road
856 Dunn Road
856 Dunn Road
856 Dunn Road
856 Dunn Road
856 Dunn Road
856 Dunn Road
856 Dunn Road
856 Dunn Road
856 Dunn Road
856 Dunn Road
Courtesy of ERA Blanchard & Rossetto
Coming Soon

856 Dunn Road

856 Dunn Road, Coventry, CT 06238

$549,000
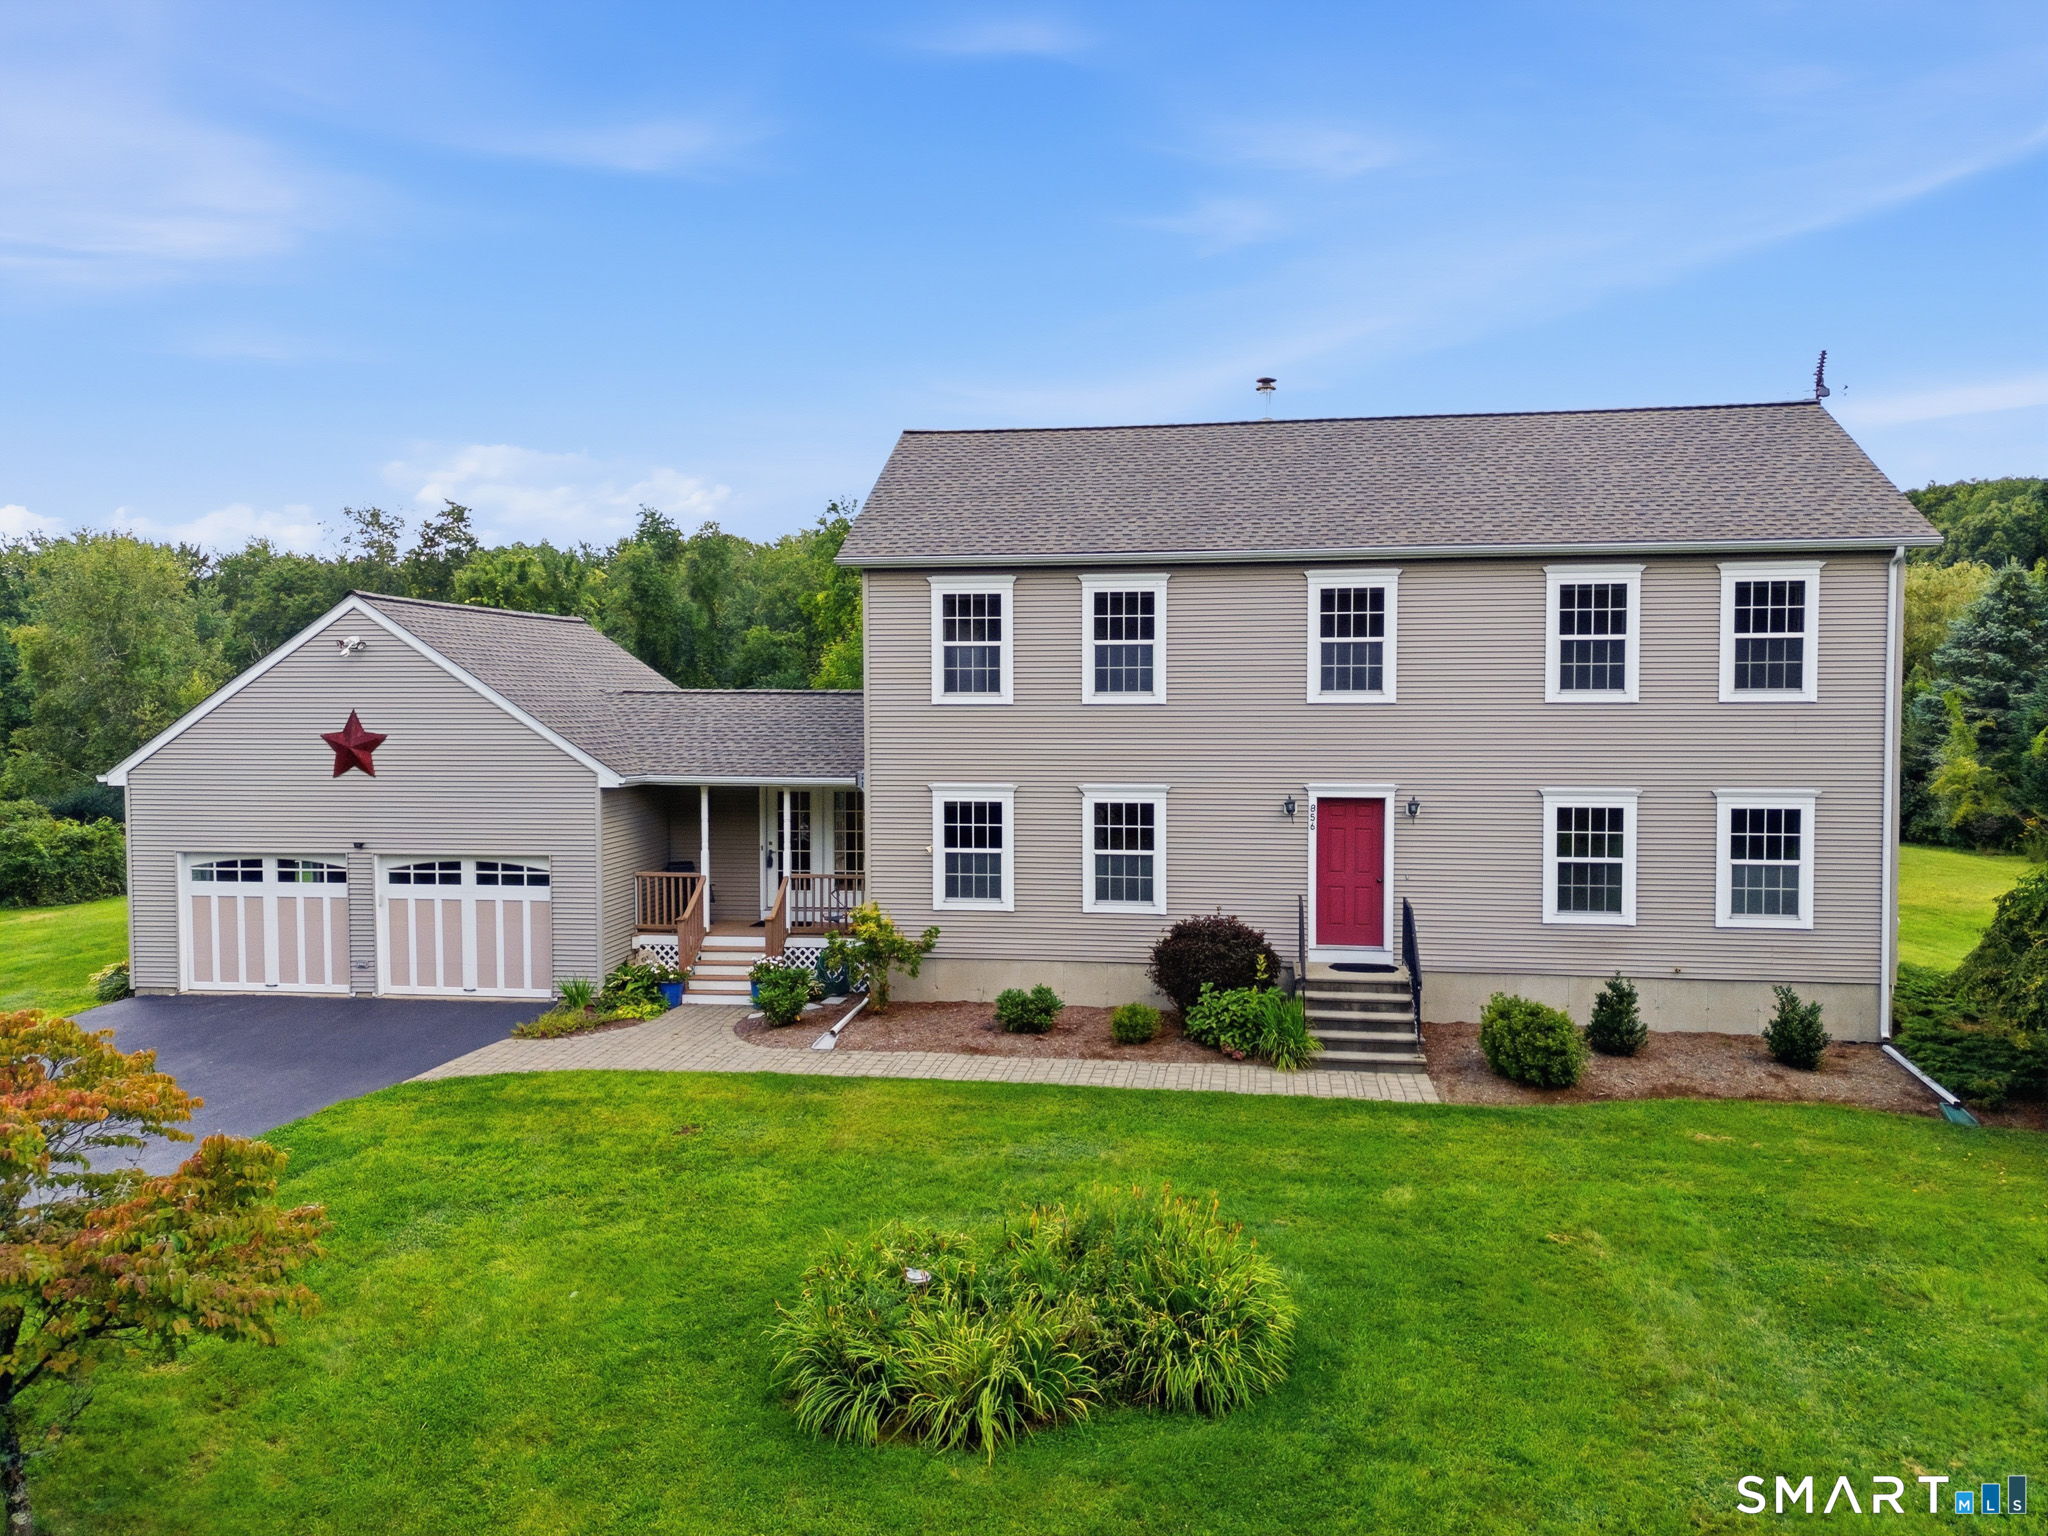
This extremely well maintained 3-4 bedroom, 2.5 batth home with open floor plan is located on 8.36 acres in North Coventry- just minutes from I-84, I-384 and UCONN! The main floor has an open floor plan where maple wood floors, seamlessly connect the living room, kitchen and dining rooms. Sliders in the dining room lead to a very large deck that overlooks the private back yard. A gas log fireplace flanked by bookshelves, is the focal point of the living room. French doors lead from the breezeway into the living room. The kitchen is open to both the dining area and the living room. The induction cook top in the center island, wall oven and breakfast bar are just a few of the kitchen's features. A half bathroom, home office and a guest room, which could be a playroom or den are also located on the main level. The breezeway, with sliders leading to the deck, could be used as a sunroom! The primary bedroom suite is located on the upper level along with 2 more bedrooms and a separate laundry closet. The spacious primary bedroom has a walk-in closet and updated primary bathroom with a tiled walk-in shower, soaking tub and tile floor. With solar panels paid in full, the average electric bill is only $21.86 per month, since 2018. In addition to solar panels these original owners added the garage and breezeway in 2007, new well pump, pressure tank and water softener system 2025, roof 2025, central air 2026, gas log fireplace 2010 and the expansive deck in 2008. Must see!

8/30/2026 10:30AM - 12:00PM EDT

3
beds

3
baths

2,288 Sq.Ft. LIVING AREA

8.26 Acres lot

Cheri Trudon

Cheri Trudon

Features & Amenities

Interior

  • total bedrooms3
  • Total bathrooms3
  • full bathrooms2
  • half bathroom1
  • Laundry room Upper Level
  • APPLIANCES Electric Cooktop, Wall Oven, Refrigerator, Dishwasher, Washer, Dryer
  • other interior Features Auto Garage Door Opener, Cable - Pre-wired, Open Floor Plan

Area & Lot

  • Status Coming Soon
  • OPEN HOUSE

    8/30/2026 10:30AM - 12:00PM EDT

  • Living Area2,288 Sq.Ft.
  • Total Area2,288 Sq.Ft.
  • Lot Area8.26 Acres
  • MLS® ID24195626
  • TypeResidential
  • YEAR BUILT2003
  • NeighborhoodCoventry
  • Architecture StylesColonial
  • Water FrontageWalk to Water, View
  • Elementary SchoolCoventry Grammar
  • Middle SchoolNathan Hale
  • High SchoolCoventry

Exterior

  • Garage Space2.0
  • water SourcePrivate Well
  • roofAsphalt Shingle
  • lot featuresTreed, Level Lot, Professionally Landscaped, Water View
  • parkingAttached Garage, Driveway, Paved
  • HEAT TYPEHot Air
  • AIR CONDITIONINGCentral Air
  • sewerSeptic
  • SubstructureConcrete
  • other exterior FeaturesShed, Porch, Deck, Gutters

Financial

  • Sales Price$549,000
  • Real Estate Tax $8,699/yr
  • Zoning GR80

Mortgage Calculator

Estimate your monthly mortgage payment, including the principal and interest, property taxes, and HOA. Adjust the values to generate a more accurate rate.

All estimates are provided for informational purposes only. Actual amounts may vary.
$0,000 Your Payment 20 15 65
$0,000 Your Payment

Coventry

Explore

Work With Cheri

Whether you're buying, selling, or exploring properties, I’m here to guide you every step of the way. With nearly 30 years of experience, a client-focused approach, and a proven track record, let’s work together to achieve your real estate goals—your success is my priority!

Follow Me on Instagram