Leave a Message

Thank you for your message. I will be in touch with you shortly.

97 Armstrong Road
Courtesy of ERA Blanchard & Rossetto
Sold

97 Armstrong Road

97 Armstrong Road, Coventry, Connecticut 06238

$320,000
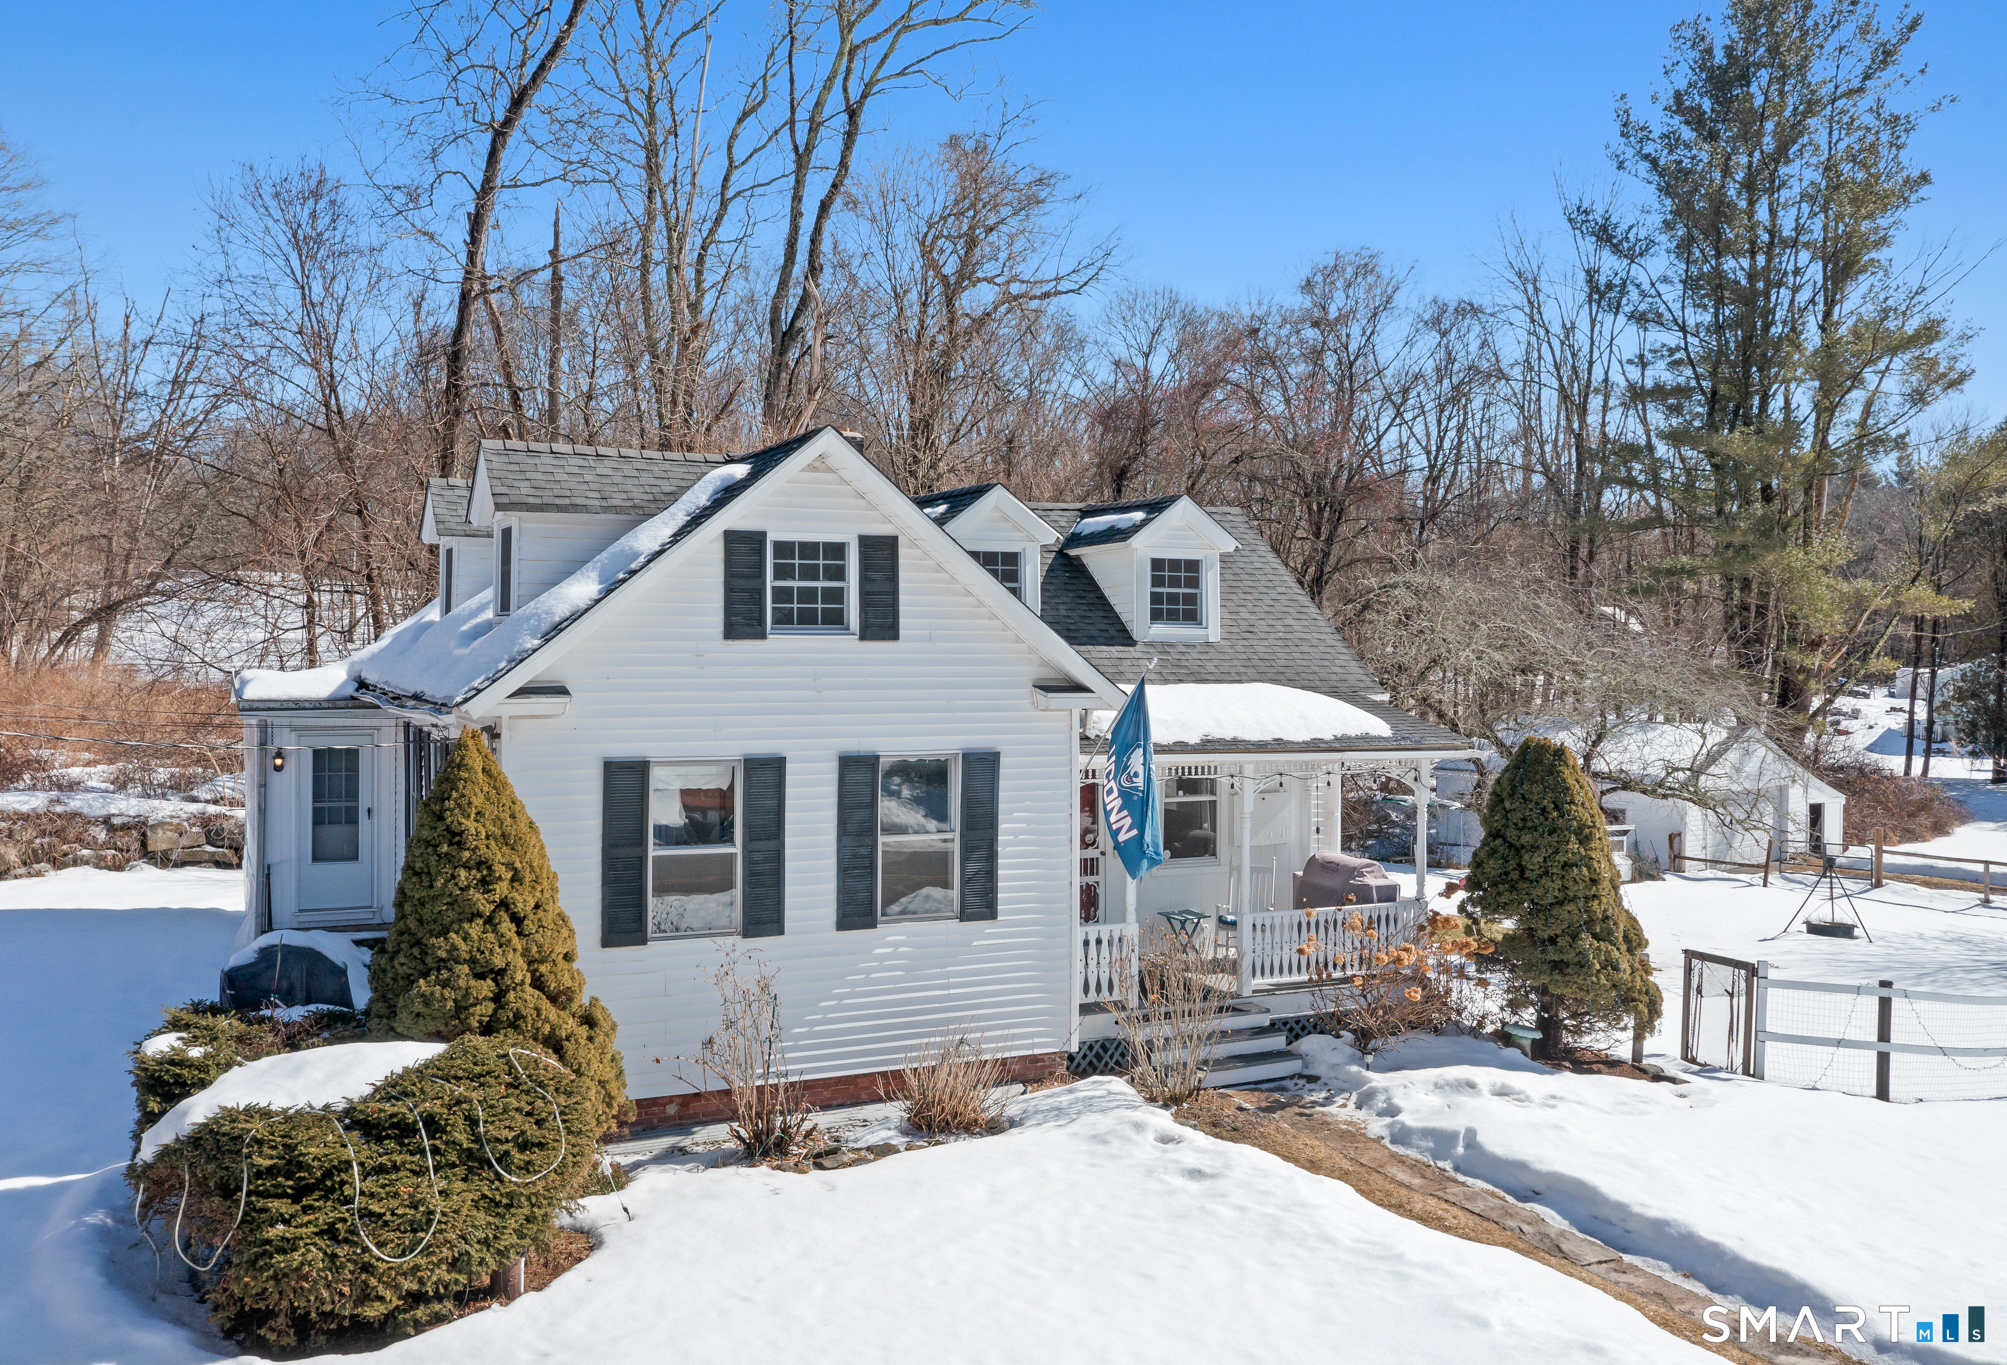
***HIGHEST & BEST OFFERS DUE WED. MARCH 11 by 8pm.*** Wait until you see this quintessential Coventry Cottage! Built in 1901 and upgraded throughout the years, this 2 Bedroom home with flexible floor plan and detached 2 car garage, is set perfectly on nearly 1 Acre in the heart of Coventry Village! Natural light flows into this home throughout the day. The open floor plan seamlessly connects the living room to the kitchen. The breakfast bar, granite counter tops, tile back splash and updated lighting and plumbing fixtures give the kitchen a clean modern vibe. Two bedrooms, a den, full bath and laundry room complete the main level. A walk-up attic has been insulated and partially finished it's great for an office, game room or guest room! Stone walls, The covered front porch with custom trim and railings add to the character of this home, which is loaded with history! A nearby babbling brook and waterfall can be heard from the front porch! The two-car garage with attached shed provides excellent storage. The fenced in yard with kennel and chicken coop is ideal for anyone with animals. Coventry Village is just around the corner where you'll find restaurants, library, shops, gym, salons and more. UCONN & ECSU are only a few miles from this home. Energy efficient "electric smart hybrid" hot water heater, and insulation, which was recently added to walls, attic and main floor, make this home much efficient than you might think

2
beds

1
bath

1,036 Sq.Ft. LIVING AREA

0.83 Acres lot

Cheri Trudon

Cheri Trudon

Features & Amenities

Interior

  • total bedrooms2
  • Total bathroom1
  • full bathroom1
  • Laundry room Main Level
  • APPLIANCES Oven/Range, Microwave, Refrigerator, Dishwasher, Washer, Dryer
  • other interior Features Cable - Pre-wired, Open Floor Plan, Security System

Area & Lot

  • Status Sold
  • Date Sold May 4, 2026
  • Living Area1,036 Sq.Ft.
  • Total Area1,036 Sq.Ft.
  • Lot Area0.83 Acres
  • MLS® ID24157117
  • TypeResidential
  • YEAR BUILT1901
  • NeighborhoodCoventry
  • Architecture StylesCottage
  • Water FrontageNot Applicable
  • Elementary SchoolCoventry Grammar
  • Middle SchoolNathan Hale
  • High SchoolCoventry

Exterior

  • Garage Space2.0
  • water SourcePrivate Well
  • roofAsphalt Shingle
  • lot featuresLightly Wooded, Level Lot
  • parkingDetached Garage, Off Street Parking, Driveway
  • HEAT TYPESteam
  • AIR CONDITIONINGWindow Unit
  • sewerSeptic
  • SubstructureConcrete, Stone
  • other exterior FeaturesPorch, Gutters, Stone Wall

Financial

  • Sales Price$320,000
  • Real Estate Tax $4,065/yr
  • Zoning GR40

Coventry

Explore

Work With Cheri

Whether you're buying, selling, or exploring properties, I’m here to guide you every step of the way. With nearly 30 years of experience, a client-focused approach, and a proven track record, let’s work together to achieve your real estate goals—your success is my priority!

Follow Me on Instagram